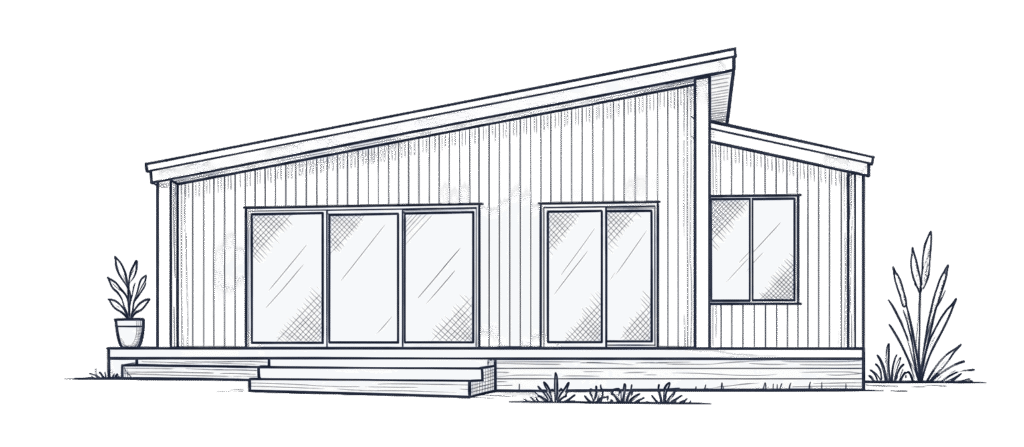
Your parents may want family nearby while keeping their own front door, familiar routines and space to themselves. Helping them plan for later life starts with understanding what they want to keep doing independently.
There are several ways to help ageing parents stay independent. A safer home, practical support and reliable transport can all play a part. For some Sunshine Coast families, a thoughtfully designed granny flat also offers a way to stay close while living separately.
The right approach depends on your parents’ wishes, their support needs and the property. Start with the everyday difficulties, then consider which changes would make the greatest difference.
1. Put Your Parents’ Preferences First
Before discussing floor plans or a move, ask your parents what matters most about their current lifestyle. They may value cooking for themselves, caring for a pet, gardening or having friends over.
Useful questions include:
- Which household tasks are becoming harder?
- What would you like help with, and what would you prefer to keep doing yourself?
- Would you enjoy living closer to family?
- What would you miss if you moved?
- How much privacy and outdoor space would you want?
These answers create a more useful brief than simply deciding that a smaller home would be easier. For example, a parent who enjoys cooking may prioritise kitchen storage and work space over a larger living room.
Keep your parents involved in the decisions about location, layout and finishes. A home intended for them should reflect how they want to live.
2. Make the Current Home Easier to Use
A move is one option. First, consider whether practical changes could make the existing home more manageable.
Look at everyday routes between the bedroom, bathroom, kitchen and entrance. Loose rugs, clutter and poor lighting deserve attention, along with slippery surfaces and uneven paths.
Queensland Health’s healthy ageing guidance covers home safety, physical activity and health checks as part of falls prevention. If your parents have mobility concerns, ask their GP about suitable professional advice.
An occupational therapist can assess how someone manages daily activities and recommend changes around their needs. This can help distinguish a simple adjustment from a problem that needs a different layout.
For example, changing a handle may improve everyday use. However, a steep entrance or cramped bathroom may need a more substantial solution.
3. Arrange Help With the Tasks That Cause Difficulty
Independence can include accepting help with selected tasks. Support with cleaning or transport may allow your parents to continue managing other parts of their day.
Start by agreeing which jobs need assistance and who can reliably provide it. Avoid building a plan around family members being available every day unless everyone has agreed to that commitment.
My Aged Care’s Support at Home program includes services such as transport, personal care, cleaning and meal preparation. Access depends on assessment and eligibility, so check what support is available for your parents’ circumstances.
For equipment or changes to an existing home, My Aged Care also explains assistive technology and home modifications. Access through this pathway requires an assessment. Check the conditions before assuming a particular item or modification will receive funding.
4. Protect Friendships, Interests and Transport Options
Living near family can offer more opportunities for contact. However, your parents may also want to keep their own friendships, activities and routines.
The Victorian Government’s guidance on living at home as you get older highlights social connections, interests and transport as important parts of independence.
If a move is under consideration, map out a normal week. Think about trips to the shops, appointments, friends and regular activities. Then check how each journey would work if driving became less practical.
This matters when comparing Sunshine Coast properties. A quiet hinterland setting may appeal to your parents, but transport arrangements still need to work. A home close to relatives can feel isolated if leaving the property always depends on someone else being available.
5. Consider a Granny Flat for Connection and Privacy
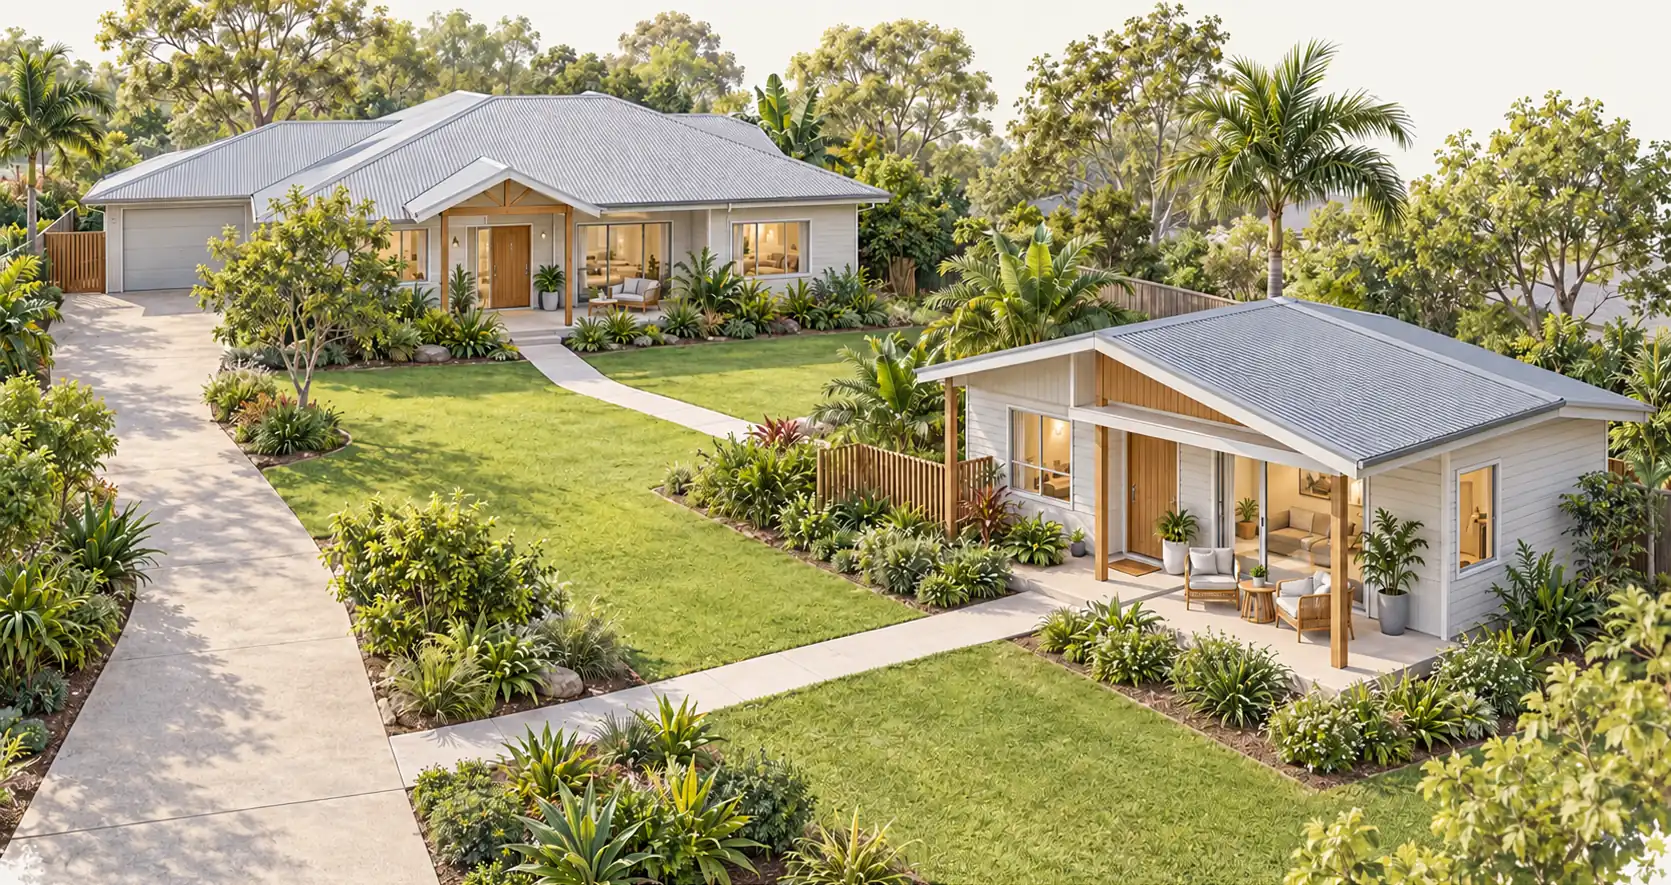
A self-contained granny flat can suit parents who want their own home with family close by. Separate cooking, bathing and living spaces allow each household to maintain its own routines.
However, sharing a property needs more thought than choosing a position in the backyard. Discuss how visits, shared meals, parking and outdoor areas would work before finalising the design.
Consider these details together:
| Decision | What to discuss |
|---|---|
| Entrance | Can your parents arrive and welcome visitors without passing through the main home? |
| Windows and outdoor areas | Can both households enjoy daylight and outdoor space without overlooking each other? |
| Connection between homes | Is the route practical in wet weather and after dark? |
| Parking and drop-off | How would groceries, visitors and support workers reach the entrance? |
| Daily contact | Would everyone prefer planned check-ins, shared meals or more informal visits? |
A granny flat can bring family closer, but it does not provide care by itself. Consider any ongoing support needs alongside the building plans.
6. Plan Access From the Street to the Bathroom

To help ageing parents stay independent, assess the whole route through the property. A practical internal layout starts with being able to reach the front door comfortably.
On a sloping Sunshine Coast block, the building position and floor level can strongly influence access. A suspended floor may suit the terrain, but the approach to the entrance needs careful design too. Any ramp requires space and suitable detailing.
Raise these features early in the design discussion:
- Level or step-free entry where achievable.
- Doorways and circulation space suited to the intended occupant.
- A bathroom layout with a step-free shower and room to move.
- Wall reinforcement for future grab rails.
- Storage, switches and handles within comfortable reach.
- Space for mobility aids if they may be needed.
Plan these features before construction begins. Their inclusion and cost need to be confirmed for the project.
If your parents have specific mobility requirements, involve an occupational therapist before approving the layout. A standard plan is a starting point; individual needs should guide the details.
7. Choose a Layout Around Everyday Life
A compact home should still have room for the furniture, belongings and activities your parents value. Compare plans using their actual routines rather than floor area alone.
For example, check the space around the bed and dining table. Look at where laundry baskets, walking aids and regularly used kitchen items would go. Furniture placement can change how easily someone moves through a room.
A second bedroom may offer space for visitors or a hobby, although it also affects the footprint and budget. Alternatively, a well-planned one-bedroom layout may suit someone who prefers less space to maintain.
Comfort deserves attention too. On the Sunshine Coast, discuss orientation, shade, ventilation and cooling alongside privacy. An outdoor sitting area should have a practical connection to the home and suit the occupant’s needs.
You can compare our granny flat designs as a starting point, then discuss changes around your parents and property.
8. Agree on Family Arrangements Before Building
Clear expectations can help both households feel comfortable about sharing a property. Discuss everyday responsibilities as well as the building project.
Agree who will organise maintenance, pay running costs and provide transport or other regular assistance. Also consider what would happen if your parents’ care needs changed or the property needed to be sold.
If your parents will contribute money towards a granny flat on someone else’s land, seek independent legal advice before committing funds. Ask a qualified adviser about any financial or Centrelink implications for their circumstances.
Putting the arrangement in writing gives everyone something clear to refer to as circumstances change.
Start With Your Parents’ Needs and Your Property
The most useful plan connects your parents’ preferences, their support needs and the practical limits of the site. A safer existing home may be the right next step. For other families, a separate granny flat may provide a better balance of connection and privacy.
Before discussing a build, gather the property address, preferred number of bedrooms, access requirements, approximate budget and desired timing. Include your parents’ priorities in that brief.
Site suitability and approvals need checking before committing to a design. Sunshine Coast Council explains the role of a building certifier in its building approval guidance. The required reports and approvals depend on the property and proposal.
At Granny Flats Sunshine Coast, our turn-key service connects consultation, design, required approvals, construction and handover. Confirm the agreed scope, including access works, service connections and any additional features your parents need.
If you are considering a granny flat for ageing parents, contact our local team to discuss your Sunshine Coast property and the way your family wants to live.