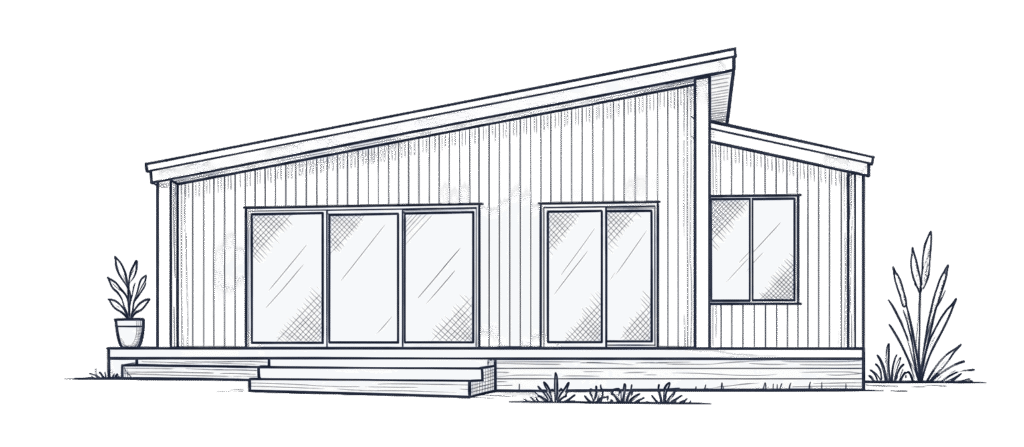
A large backyard can give your family room to change. You might need somewhere for a parent to live close by, more space for children, or a quieter place to work.
Depending on your property and approvals, options may include a granny flat, home extension, studio, shed, deck or pool. Each serves a different purpose, so start with how you want to use the space.
For Sunshine Coast homeowners considering independent living, a granny flat is one option worth assessing. However, open lawn is only part of the picture. Access, services, planning requirements and the relationship with your existing home all influence what is practical.
This guide focuses on choosing a use for your backyard, with local considerations for a turn-key granny flat project.
What Can You Build in a Large Backyard?
Use the table below to narrow the options before choosing a design. These are starting points for discussion, subject to property assessment and the required approvals.
| What you need | Option to investigate | Main point to consider |
|---|---|---|
| Self-contained accommodation for family or potential long-term rental | Granny flat | Whether the site can accommodate an approved secondary dwelling and its services |
| More bedrooms or living space within your existing household | Home extension | How the addition connects with the existing layout and affects everyday life during construction |
| A separate place to work or pursue a hobby | Purpose-designed studio or office | The approved use, building classification and services required |
| Storage for tools, equipment or vehicles | Shed or garage | Access, dimensions, location and approval requirements |
| More space to relax and entertain outdoors | Deck, patio, pool or landscaped outdoor area | Privacy, drainage, safety and the space you want to retain |
You may be comparing several of these options. The useful question is which one solves your household's actual need while leaving the property comfortable to use.
When Does a Granny Flat Make Sense?
A granny flat provides self-contained living space, including cooking, bathroom, sleeping and living facilities. It can suit someone who wants independence while remaining on the same property as family.
For example, a parent may value their own kitchen and quiet living area while being close enough for regular visits. An adult child may need a separate home rather than another bedroom in the main house.
Other households consider a granny flat for future downsizing or potential long-term rental. Think about both the first occupant and how the space may function later.
In planning terms, a secondary dwelling remains subordinate to the main dwelling on the same lot. It may be attached or detached. It is a different planning use from dual occupancy, so the terms should not be used interchangeably. Sunshine Coast Council explains this distinction in its secondary dwelling guidance.
When might another option fit better?
If you want an extra bedroom and a larger shared living area, an extension may serve your household more directly. A separate dwelling introduces another kitchen, bathroom and set of service connections to plan and maintain.
Similarly, a dedicated workroom may suit someone who only needs daytime workspace. Its design and approval should reflect that intended use.
Our granny flat versus home extension guide explores that particular decision in more detail. Granny Flats Sunshine Coast specialises in complete turn-key granny flats for local properties.
Does a Large Backyard Mean You Can Build a Large Granny Flat?
A large backyard does not automatically permit a larger secondary dwelling. The applicable planning controls still need to be checked against the property and proposal.
Sunshine Coast Council's secondary dwelling information sheet identifies different floor-area provisions for different zones and locations. It also addresses matters such as parking and the relationship with the main home.
Check the current planning scheme before choosing a footprint. A design offered by a builder is not evidence that it can be approved on every block.
Extra backyard space can still be valuable. It may allow a better orientation, a more private outdoor area or a gentler access path, subject to the site's constraints.
What Can Limit an Otherwise Spacious Backyard?
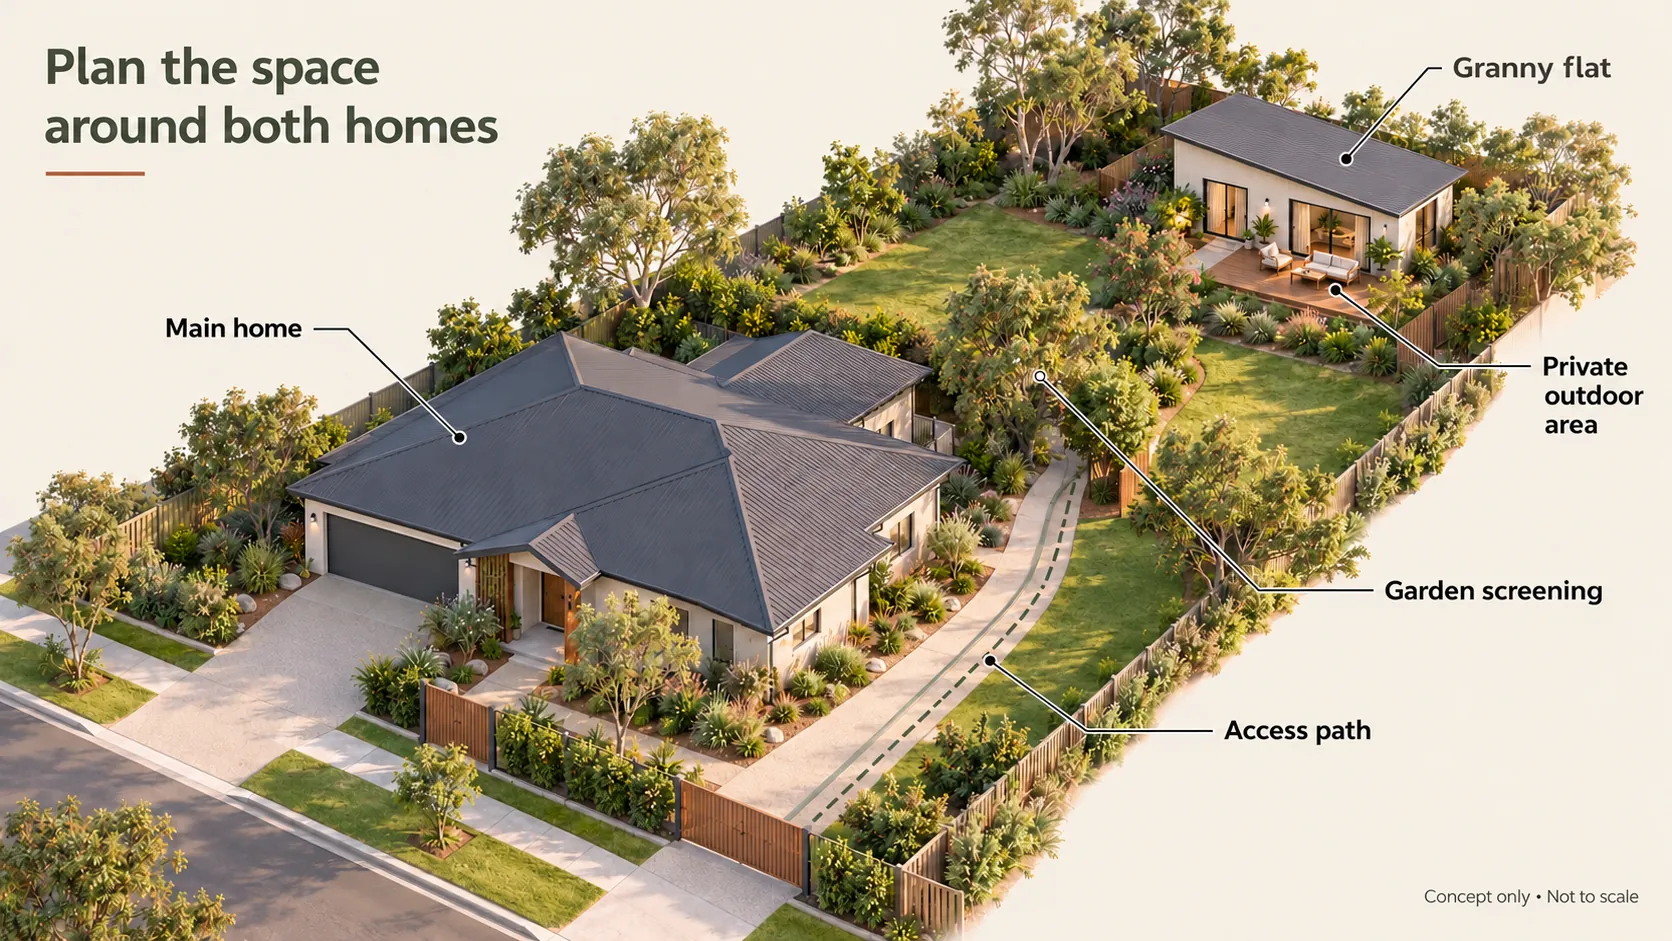
The brochures encourage homeowners to establish a suitable building location before refining the floor plan. Several practical checks help explain why.
Access for construction and everyday use
There may be plenty of room behind the house but limited access beside it. Check how trades, materials and equipment would reach the proposed building area.
Also consider the finished arrangement. Residents need a practical route between parking, the entrance and outdoor spaces. Keep this in mind if someone may need step-free access.
Water, power and wastewater
The location and capacity of existing services can affect the design and project scope. A proposed building position should be assessed alongside water supply, power and wastewater arrangements.
For properties using on-site wastewater treatment, the assessment may also need to consider land used for effluent disposal. An open area should not be treated as spare building space until these requirements are understood.
Slope, soil and drainage
A gentle-looking lawn can still have level changes that affect foundations and access. Soil conditions, surface water and retaining requirements also need investigation.
A concrete slab or suspended floor may suit different conditions. Our guide to granny flats on sloping blocks explains those considerations in more detail.
Vegetation, easements and mapped constraints
Trees, drainage corridors and easements may influence the available building area. Protected vegetation, bushfire exposure and other mapped constraints also need checking before settling on a location.
These investigations help establish which parts of the backyard should be considered for development and which need to remain available for other purposes.
Use the Extra Space to Improve How Both Homes Work

Once a granny flat appears feasible, assess the property as a whole. The aim is to make daily life comfortable for the occupants of both dwellings.
Plan privacy alongside connection
Consider where windows, entrances and decks face. A living area looking directly into the main home's bedroom may create avoidable tension, even on a large block.
Adjusting the layout, openings or outdoor area may improve privacy. At the same time, keep the route between homes convenient for visits and support.
Retain useful outdoor space
Allow for gardens, washing lines, storage, play areas and maintenance access. A footprint that fits on a plan can still leave awkward spaces around it.
For example, a smaller dwelling with a well-positioned deck may suit an occupant who spends more time outdoors. Someone else may prioritise indoor storage or a flexible second room.
Consider light, ventilation and future access
Orientation, shading and window placement influence comfort throughout the year. Assess these together with privacy, rather than choosing the building position solely for its view.
If the granny flat may accommodate an older family member, discuss level entry, wider doorways and bathroom access early. The brochures also identify future grab rails and space for mobility aids as useful design considerations.
You can explore our granny flat designs as a starting point, then discuss how a layout could respond to your property and intended occupant.
What Approvals Should You Check?
Queensland Government guidance confirms that a new secondary dwelling requires building approval. Whether planning approval is also needed depends on the property and proposal. The state's granny flat guidance recommends checking with the relevant local council before building.
Planning assessment considers how the proposed development fits the site and planning controls. Building certification addresses the applicable construction requirements. Plumbing and drainage requirements also need to be resolved for the project.
Do not assume a building described as a studio or shed is approved for accommodation. Council identifies sheds as non-habitable Class 10a buildings in its shed guidance. Its building approval guidance also confirms that converting sheds, garages or storage spaces into habitable rooms requires a building work permit.
The proposed use should be clear from the start, especially if you may want someone to live in the building later.
Start With Your Property and Intended Use
Before requesting a design recommendation, gather:
- Your property address and any existing site plans.
- Who the space is for and how they will use it.
- Your preferred bedroom count and accessibility needs.
- A few photographs of the backyard and access route.
- Known information about services, drainage, easements or wastewater systems.
- Your approximate budget and preferred timing.
Our process begins with a discussion about your goals, site details and requirements. A site visit then helps assess access, the proposed building location and how a preferred design could work.
The proposal identifies the required site-specific reports and indicative pricing. Further investigation, selections and project-specific trade pricing help establish the scope before construction.
A turn-key project connects design, documentation, approvals and construction. However, service upgrades, retaining, wastewater systems and other external works depend on the agreed scope. Our granny flat cost guide explains the main cost considerations.
Discuss Your Sunshine Coast Granny Flat
A large backyard gives you options, but the right choice starts with the space your household needs. If that means self-contained living, assess the granny flat's location, services and approvals alongside the design.
At Granny Flats Sunshine Coast, we help local homeowners plan and build complete turn-key granny flats. Contact our team to discuss your property, intended use and preferred layout.