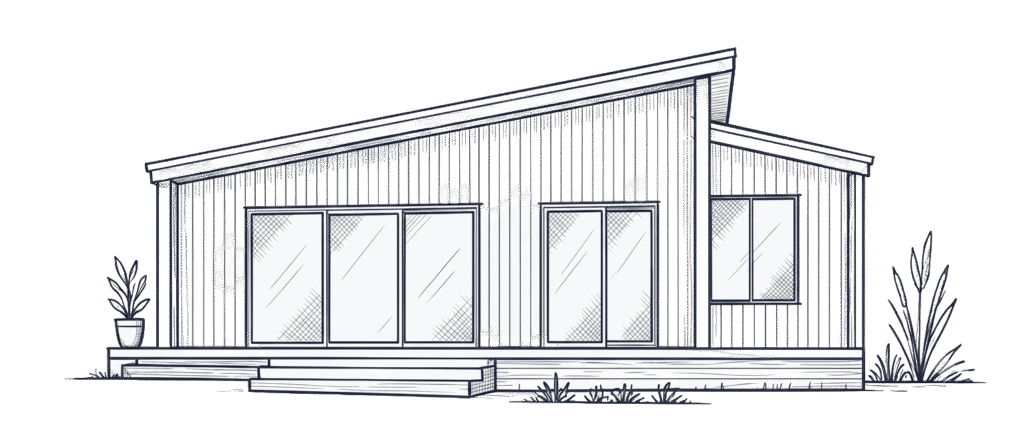
The cost of building a granny flat on the Sunshine Coast depends on much more than the floor plan. The design and level of finish matter, but so do the slope, soil, access, approvals, service connections and outdoor works required for your property.
That is why an advertised starting price rarely tells you what the complete project will cost. A useful budget needs to reflect both the granny flat itself and the site-specific work needed to design, approve and build it.
The Short Answer
There is no single granny flat price that applies to every Sunshine Coast property. The most reliable way to establish a realistic budget is to combine three parts:
- the design, size and agreed specification
- the site's conditions and required works
- the complete project scope, from documentation and approvals through to construction and handover
Early pricing may still be indicative. It becomes more reliable as the site is assessed, the design is refined, consultant requirements are identified and the inclusions are clearly documented.
What Makes Up the Cost of a Turn-Key Granny Flat?
A turn-key granny flat price should be considered as a complete project scope, not simply the cost of the building shell. The following areas can all contribute to the final amount.
| Cost area | What it may involve |
|---|---|
| Design and documentation | Plan selection or customisation, site plans, construction drawings and specification development |
| Site investigation | Site measure, levels, soil information, service locations and early feasibility checks |
| Consultants and approvals | Structural engineering, energy assessment, building certification and any additional reports required for the property |
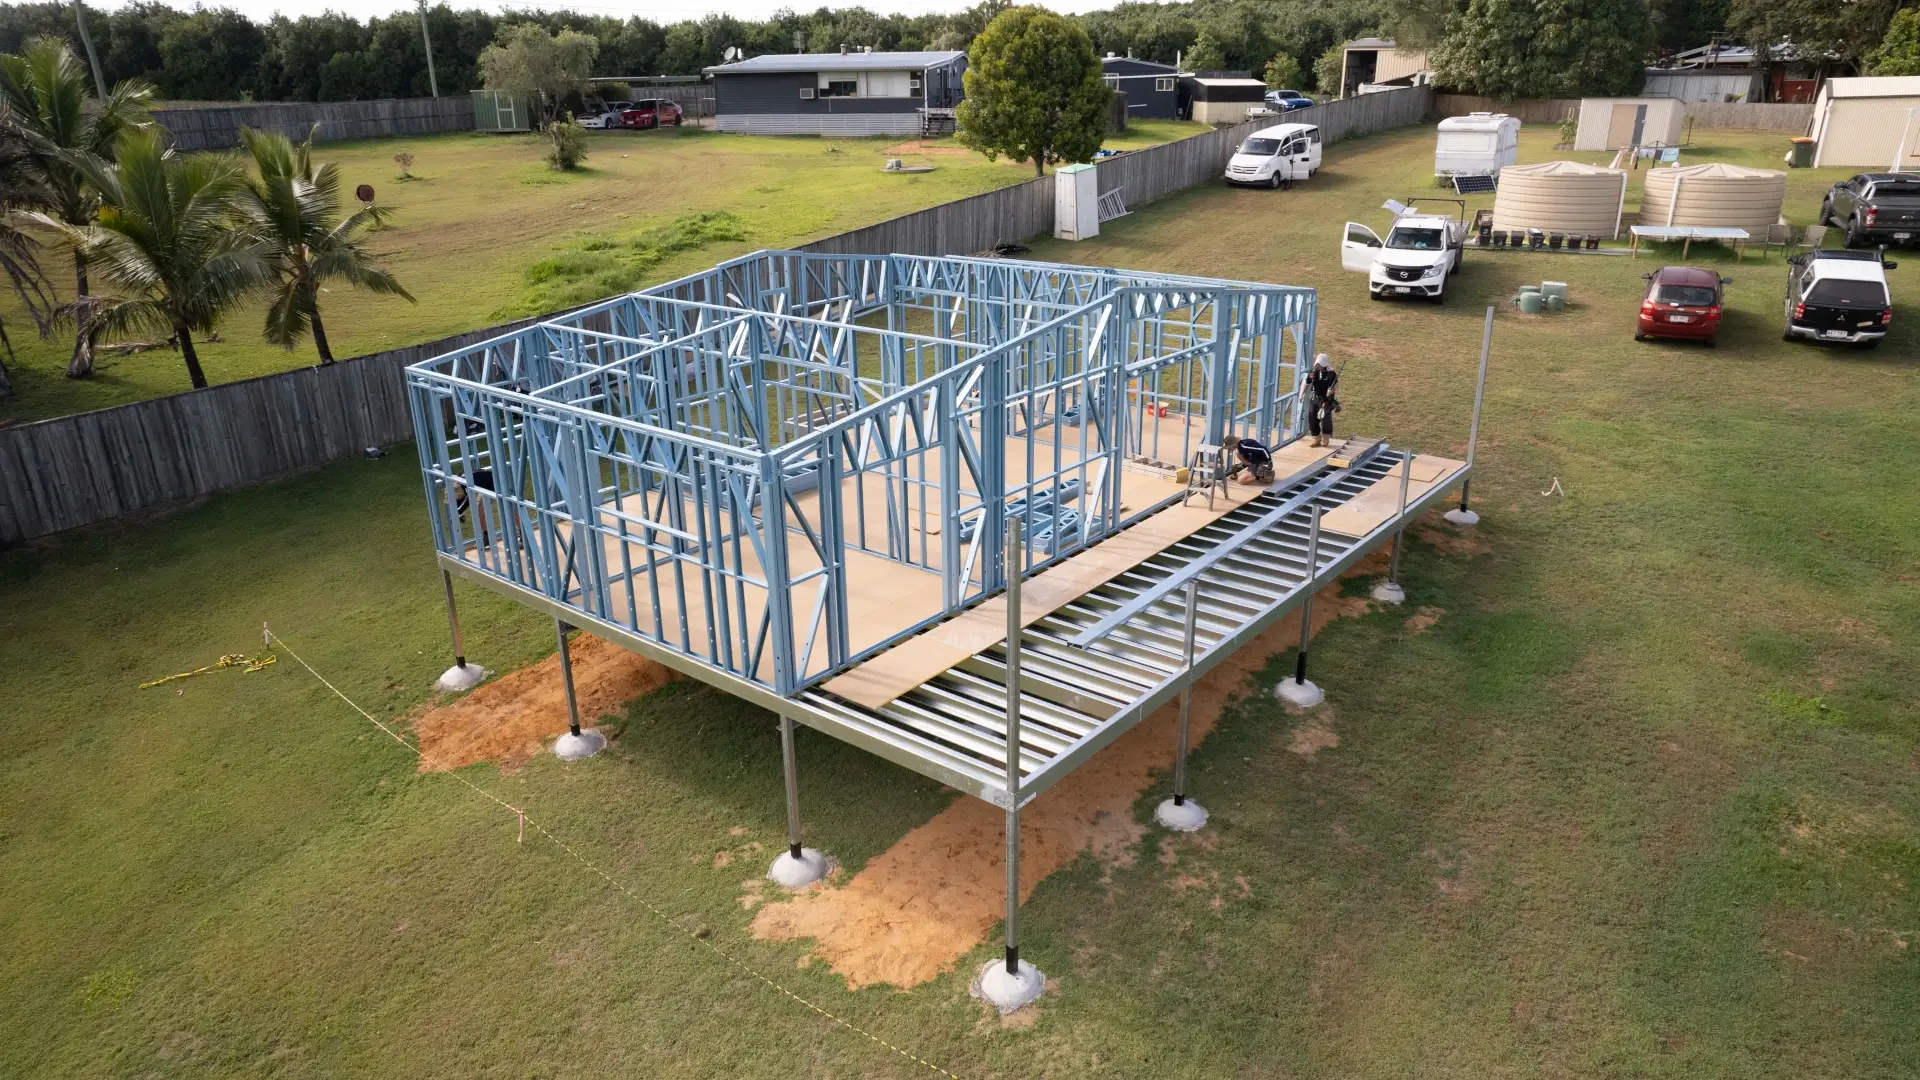
| Foundations and site works | Concrete slab or suspended floor, excavation, fill, rock removal, retaining, drainage and erosion control |
| Building construction | Structure, roofing, cladding, windows, internal linings, cabinetry, plumbing, electrical work and standard finishes |
| Service connections | Water, sewer or wastewater, stormwater, power, communications and possible upgrades to existing infrastructure |
| External areas | Decks, stairs, landings, paths and other items included in the agreed scope |
| Access and logistics | Delivery access, lifting equipment, temporary works and the way trades and materials can reach the building area |
Not every project needs every item in the same way. A straightforward flat site with suitable access and nearby services will usually have a different scope from a steep hinterland property or a constrained coastal block.
What Affects Granny Flat Cost on the Sunshine Coast?
Site conditions are often the biggest reason two similar granny flat designs receive different project prices.
Slope and foundation choice
A concrete slab may be practical on a suitable flatter site. On a sloping block, a suspended floor can sometimes reduce the amount of excavation and retaining required, but it brings its own engineering, access and subfloor considerations.
The least expensive foundation in isolation is not always the most economical solution for the whole site. Levels, drainage, soil conditions and construction access need to be assessed together.
Soil, rock and retaining
Soil classification influences foundation engineering. Unstable ground, reactive soil or rock can change the excavation method, footing design and equipment required.
Retaining walls may also be needed to manage levels or provide safe access. Their extent cannot be understood from a floor plan alone.
Stormwater and drainage
Adding a dwelling changes how water moves across a property. Roofwater, surface drainage and runoff around foundations need to be managed as part of the site design.
Sloping land, low points and existing drainage problems can require more detailed solutions. These should be identified early because they may affect both the layout and the project scope.
Access for construction
The proposed granny flat may sit behind the main home, down a narrow side passage or below street level. Limited access can affect excavation, concrete placement, material deliveries, waste removal and lifting requirements.
A design that physically fits on the block still needs a practical construction route.
Existing services
The distance and capacity of existing water, sewer, stormwater and electrical services can influence the connection work. On some properties, upgrades or alternative wastewater arrangements may be required.
Locating services early helps avoid basing a budget on assumptions that later prove incorrect.
Overlays and local conditions
Flood, bushfire, landslide, vegetation and other mapped constraints may affect the design, reports, materials or site work required. Coastal exposure can also influence material selection and detailing for durability.
The effect depends on the property's zoning, overlays and proposal. These issues need to be checked for the individual site rather than treated as a standard allowance.
How Design Choices Affect Granny Flat Building Costs
Once the site's requirements are understood, design decisions shape the other major part of the budget.
Size and layout
A larger granny flat generally requires more materials and labour, but floor area is not the only consideration. Kitchens, bathrooms and laundries contain concentrated plumbing, electrical, waterproofing and cabinetry work, so the arrangement of these spaces also matters.
A compact plan that uses space efficiently may deliver better value than adding area without a clear purpose.
One-bedroom and two-bedroom designs
The right layout depends on who will use the granny flat and how their needs may change. A one-bedroom design may suit one person or a couple, while a second bedroom can provide flexibility for a carer, guest, home office or family member.
Rather than comparing bedroom counts alone, compare the complete layout, storage, circulation, outdoor connection and level of finish. You can review the current granny flat designs to see how different plans use their available space.
Standard plan or customisation
Starting with an established design can make early planning more efficient. However, changes may be worthwhile when they improve orientation, privacy, accessibility or the relationship with the main home.
Structural changes, relocated wet areas, different roof forms and extensive specification upgrades can affect documentation, engineering and construction. The aim is to customise where it provides a practical benefit, not simply to change a plan for its own sake.
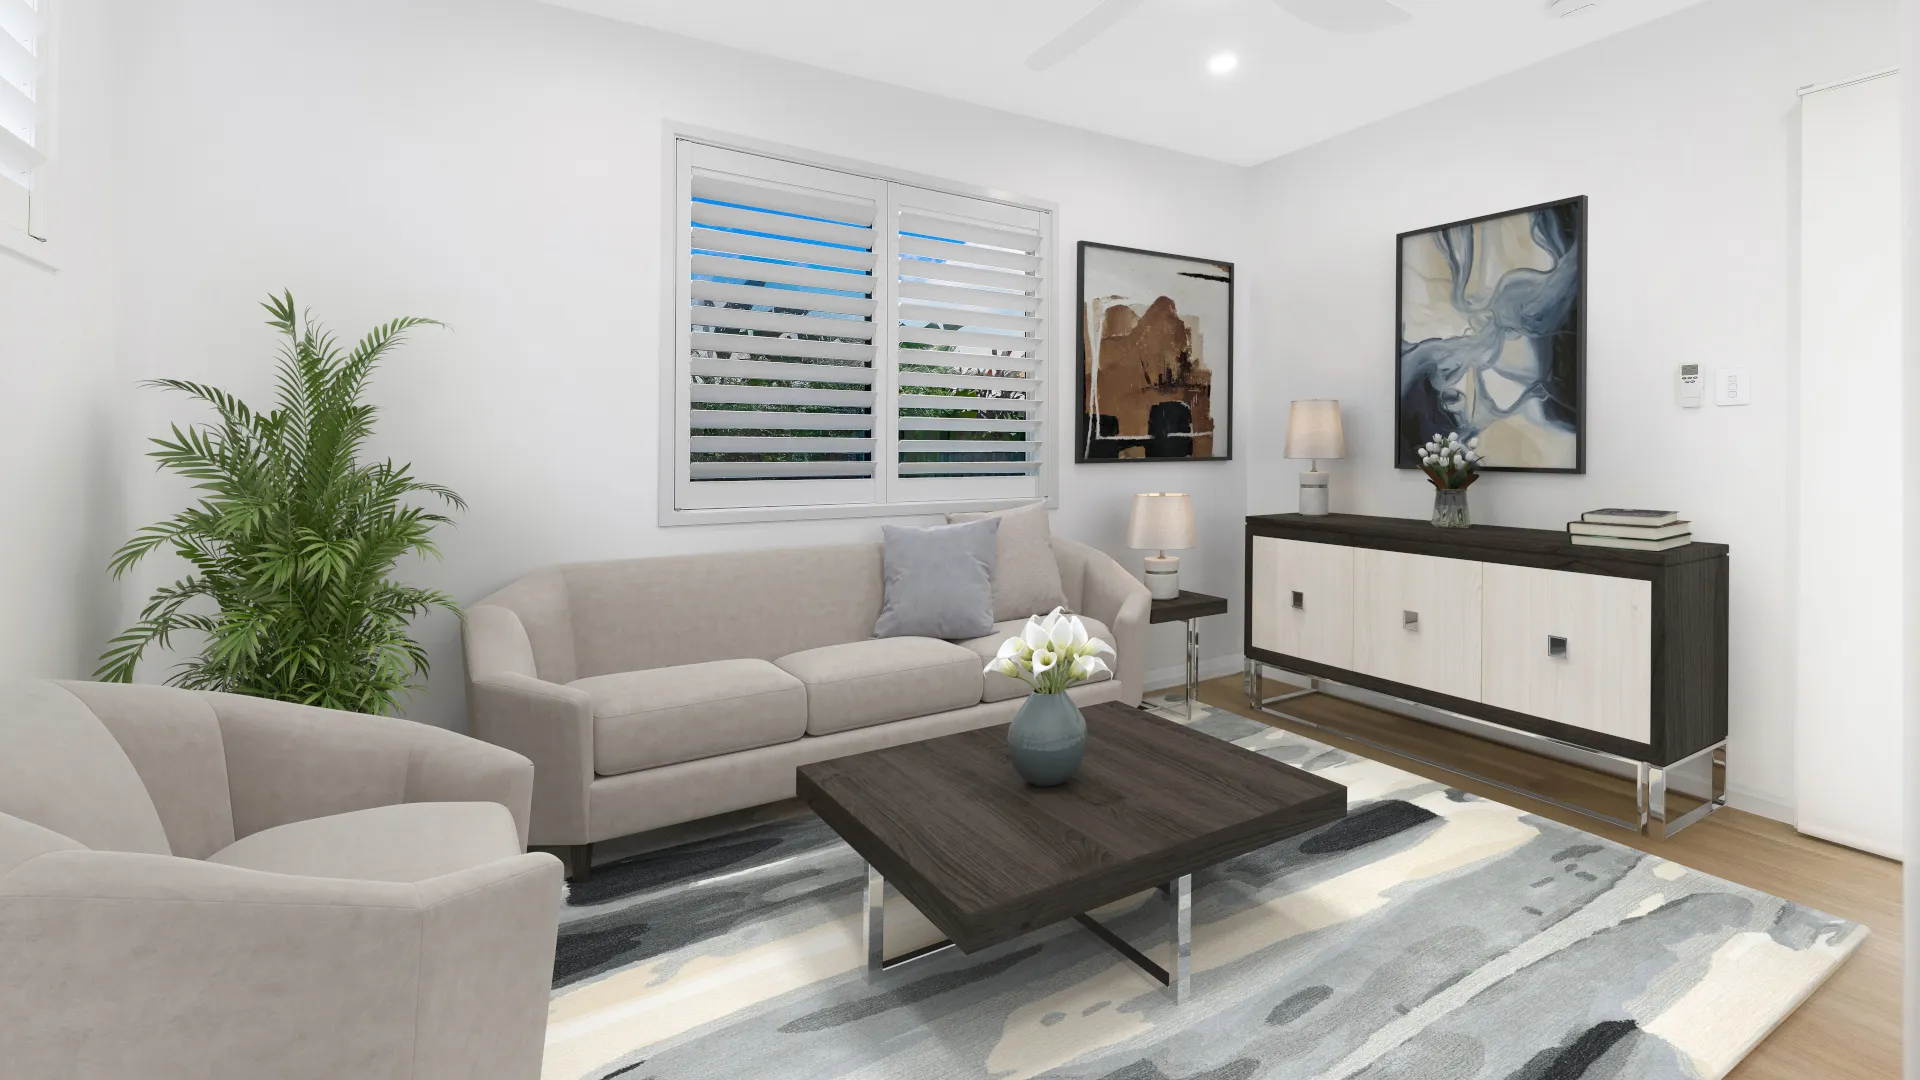
Finishes, fixtures and cabinetry
Flooring, appliances, tapware, glazing, cabinetry, cladding and other selections influence both the initial price and long-term maintenance. The important step is to compare quotes against a written specification rather than relying on general labels such as “standard” or “high quality”.
Decks and outdoor areas
Decks can improve indoor–outdoor living, particularly when the site has a view, a useful garden connection or a change in level. Their structure, stairs, balustrades, roofing and access all form part of the project scope.
Confirm whether external works are included in the quoted price, allowed for separately or excluded.
What Approval and Consultant Costs Should You Allow For?
New secondary dwellings require building approval in Queensland. Depending on the property's zoning, overlays and how the proposal responds to the planning requirements, development approval may also be needed. Sunshine Coast Council or a private building certifier can advise which pathway applies to a particular property.
The project may require:
- site and contour information
- structural engineering
- an energy assessment
- building certification
- plumbing and drainage documentation
- stormwater information
- reports responding to site-specific overlays or constraints
The exact requirements should be confirmed before they are treated as fixed costs. A turn-key process helps keep design, consultant work, approvals and construction connected, but it does not mean every possible external report or site item is automatically included.
Why Advertised Prices Can Be Misleading
An advertised figure can be useful as an early reference only when you understand what sits behind it. Some prices cover a kit, building shell or standard design on an assumed site. Others may include a broader construction scope but leave site works, services, approvals or external areas to be priced later.
These offers are not directly comparable to a site-specific turn-key quote.
Before relying on an advertised price, check:
- whether it is for a kit, partial build or completed turn-key project
- what site conditions have been assumed
- which foundations and site works are included
- whether design, engineering and approvals are included
- how service connections are treated
- which fixtures, finishes and appliances are specified
- whether decks, stairs and external works form part of the scope
- which allowances may change after investigation or trade pricing
- what is specifically excluded
The lowest headline price may not produce the lowest final project cost if major items have not yet been assessed.
How to Compare Granny Flat Quotes Properly
Builder quotes are easier to compare when they describe the same outcome. Start by checking that each quote is based on a similar design, specification and level of project responsibility.
Look for a clear breakdown of:
- Design: the plan, revisions and documentation included.
- Site assumptions: the slope, access, soil, services and foundation information used for pricing.
- Approvals: the consultant work, certification and application responsibilities included.
- Construction: the structure, materials, fixtures, finishes and external elements specified.
- Allowances: the items that remain provisional and how they will be adjusted.
- Exclusions: the work you will need to arrange or fund separately.
- Handover scope: what must be complete before the granny flat is ready for its intended use.
Ask questions wherever a description is vague. A detailed scope makes it easier to understand the trade-offs and reduces the risk of comparing a comprehensive quote with a much narrower one.
How to Develop a More Realistic Budget
You do not need every design decision finalised before making an enquiry. It does help to gather enough information for a useful first conversation.
Prepare:
- the property address
- the intended occupant and use
- your preferred number of bedrooms
- any accessibility requirements
- the designs or layout features you like
- known site constraints, easements or overlays
- any available surveys, soil reports or property documents
- the location of existing services, if known
- your priorities for finishes, storage and outdoor areas
- your approximate budget and desired timing
During the consultation, we can discuss whether your expectations align with the property and identify the investigations needed before detailed pricing. Early site investigation improves the quality of later estimates because fewer decisions rely on generic assumptions.
Frequently Asked Questions
An average figure can be misleading because the final cost depends on the design, inclusions and site. A flat, accessible property with nearby services has a different scope from a sloping or constrained site that needs additional engineering, drainage, retaining or access planning.
For budgeting, it is more useful to obtain indicative pricing tied to a chosen design and then refine it through site assessment and project-specific investigation.
A new secondary dwelling requires building approval. Whether development approval is also needed depends on the zoning, overlays and proposal. Check the current requirements for the property before construction begins.
Usually not without a detailed scope comparison. A kit price may cover materials or a limited part of the building, while a turn-key quote may coordinate design, site-specific documentation, approvals and construction through to handover. Confirm the inclusions, exclusions and responsibilities before comparing the figures.
Turn-key describes a coordinated project delivered through to an agreed completed scope. It does not automatically mean that every possible site item, service upgrade, consultant report, retaining wall, wastewater solution or landscaping item is included.
The proposal and contract should state what is included, excluded or allowed for.
Pricing becomes more reliable as the site conditions, design, engineering requirements, selections and service connections are confirmed. Early figures may be indicative, while the final contracted scope should reflect the investigations and decisions completed before construction.
Start With Your Property
A realistic Sunshine Coast granny flat budget starts with the property, the intended use and a clearly defined turn-key scope. If you are comparing designs or trying to understand the likely cost drivers on your block, contact Granny Flats Sunshine Coast to discuss your site and project goals.