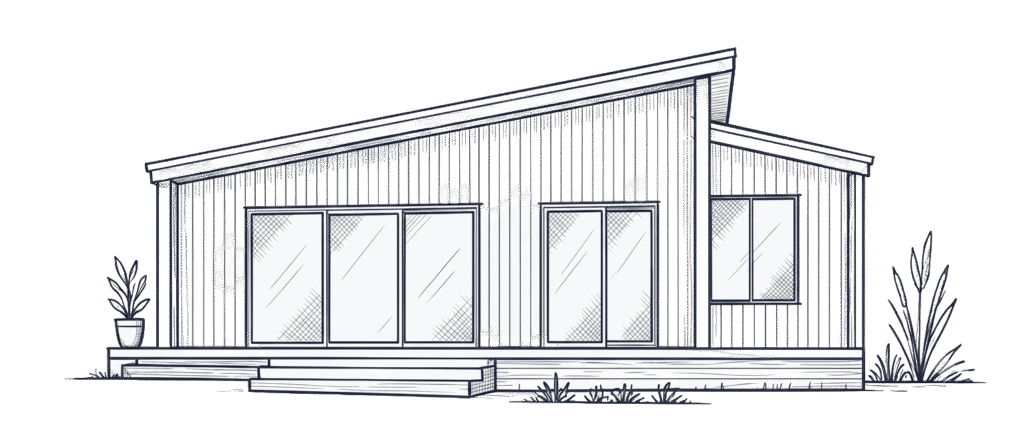
How long does it take to build a granny flat? The most accurate answer is that a complete turn-key project usually takes several months from the first consultation to handover. The construction phase is only one part of that programme.
Before work can start on site, the property needs to be assessed, the design refined and the required plans, reports, engineering and approvals coordinated. A straightforward Sunshine Coast site may move through these stages more quickly than a sloping, constrained or overlay-affected property.
Your builder should provide an indicative programme once they understand your block, intended design and project scope. Treat generic online claims about a granny flat being completed in a set number of weeks with caution, as they may refer only to construction rather than the full process.
A Quick Overview of the Granny Flat Build Timeline
The stages below show where time goes during a turn-key granny flat project. Some activities may overlap, while others must be completed in sequence.
| Stage | What happens | What may affect the timing |
|---|---|---|
| Consultation and early feasibility | Project goals, property details, budget and likely site constraints are reviewed | Availability of property information and clarity about the intended use |
| Site assessment and design | The block is inspected and a design is selected or customised | Slope, access, orientation, services, occupant needs and design changes |
| Documentation and reports | Plans, site-specific reports, engineering and energy documentation are prepared | Overlays, soil conditions, wastewater, drainage and engineering complexity |
| Approvals | Required applications are assessed by the relevant authorities or certifier | The approval pathway, application completeness and requests for further information |
| Pre-construction | Selections, final pricing, contract documentation and scheduling are completed | Late selections, scope changes, supplier lead times and trade availability |
| Construction | Site works, foundations, structure, services, finishes and external works progress | Weather, access, site conditions, inspections and material availability |
| Completion and handover | Final inspections, certificates, quality checks and handover are coordinated | Outstanding work, documentation and rectification items |
This is why it is more useful to ask about the complete project timeline than the build time alone.
Stage 1: Consultation and Early Feasibility
The process begins by understanding what you want the granny flat to achieve. The intended occupant, preferred number of bedrooms, accessibility needs, budget and desired timing can all influence the design and scope.
Early feasibility also considers whether the property appears suitable. Useful information may include:
- the property address
- a survey or existing site plan, if available
- known easements, services or overlays
- the approximate location of the proposed granny flat
- vehicle and construction access
- the intended use of the dwelling
- your preferred design and inclusions
This first review is not a substitute for detailed site investigations. It helps identify obvious constraints and determines what needs to be checked next.
Stage 2: Site Assessment and Design
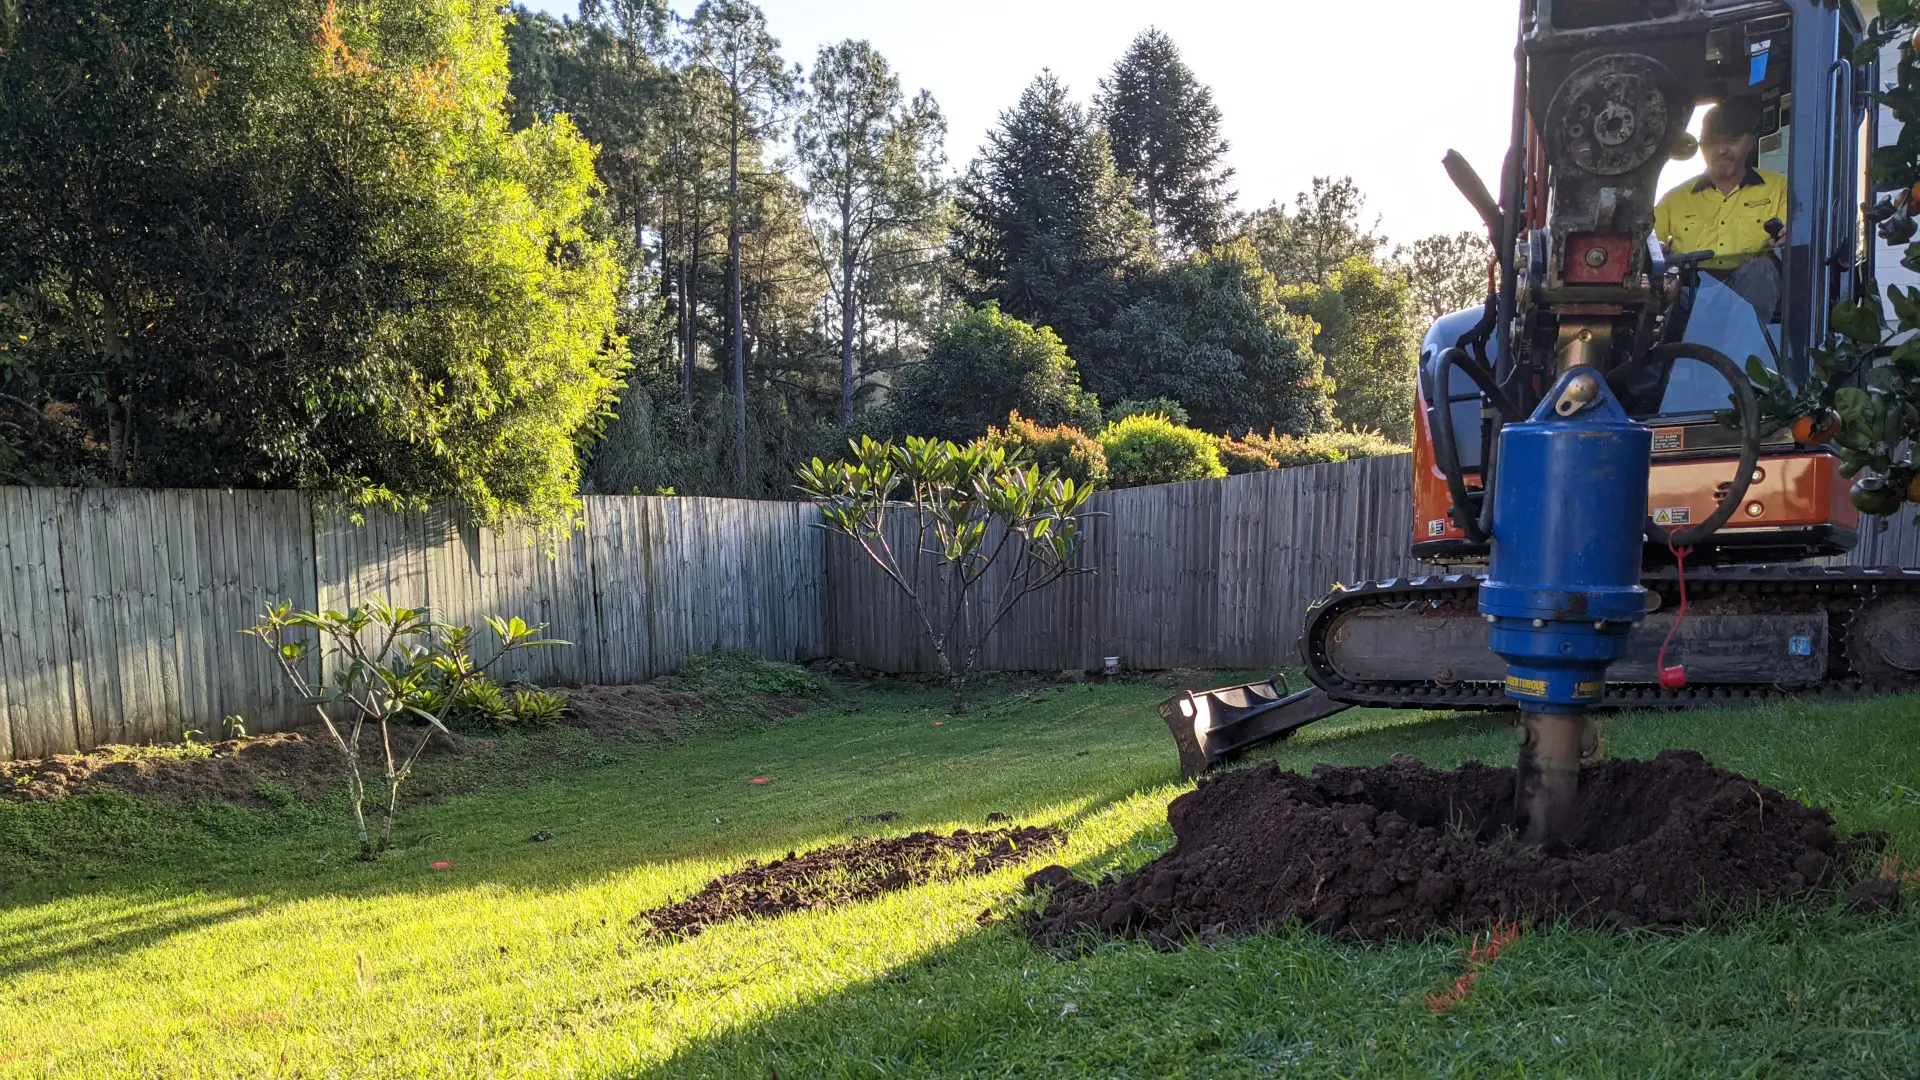
A site visit connects the design to the realities of the block. On the Sunshine Coast, factors such as slope, drainage, coastal exposure, vegetation, bushfire or flood constraints, wastewater and access can affect both the solution and the programme.
The design stage may begin with one of the existing granny flat designs and then adapt it to the property and intended occupant. Changes to openings, internal layout, accessibility, storage, materials or outdoor areas need to be resolved before the project can move confidently into detailed documentation.
Making considered decisions at this point usually saves time later. Repeated design changes after engineering, pricing or approval work has begun can require documents to be revised and reviewed again.
Stage 3: Site-Specific Reports, Engineering and Documentation
The required documentation depends on the site and proposal. A project may need a survey, soil test, structural engineering, energy assessment and other specialist input. Properties with particular overlays or site conditions may require additional reports.
For example, a sloping hinterland site may need more detailed foundation, drainage or retaining design than a suitable flat suburban block. A property without a straightforward sewer connection may need wastewater investigations. Restricted access can also affect how the structure, materials and equipment are planned for delivery.
These are not administrative extras. They provide the information needed to design and build a safe, compliant granny flat and to develop a more reliable project scope.
Stage 4: Building and Other Required Approvals
A new secondary dwelling requires building approval, and the property or proposal may trigger other planning, plumbing or drainage requirements. The pathway depends on the zoning, overlays, design and site conditions, so it should be confirmed for the individual property.
Approval timing may be affected by:
- whether the proposal meets the relevant requirements
- the number and complexity of reports needed
- whether the application is complete when lodged
- requests for clarification or further information
- revisions required to plans or supporting documents
- the assessment pathway and current processing workloads
An organised turn-key process keeps the designer, consultants, engineer and approval team working from consistent information. This reduces the risk of one part of the documentation being developed in isolation from the rest.
Stage 5: Selections, Final Scope and Pre-Construction
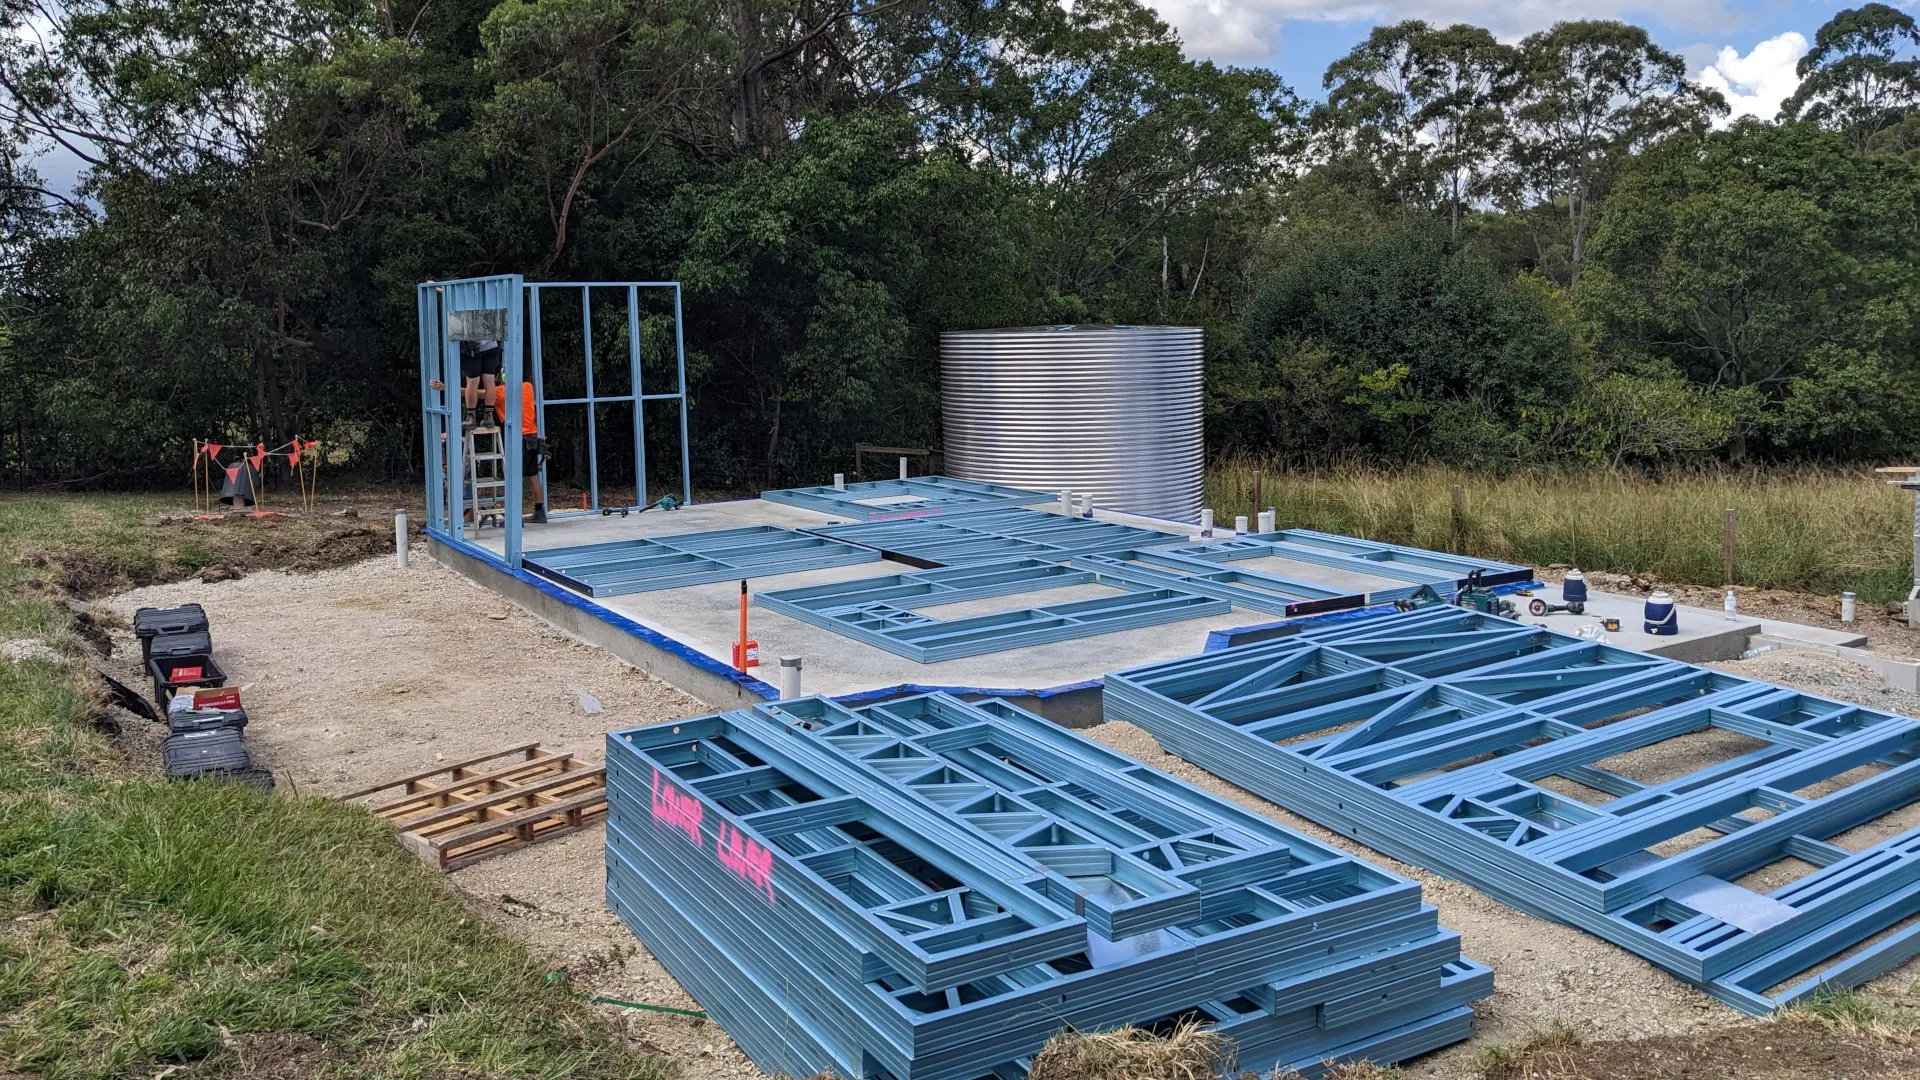
Approval does not always mean construction can begin immediately. Before the site start, the project scope, selections, contract documents, trade pricing and construction schedule need to be finalised.
Decisions about cabinetry, fixtures, finishes, electrical layouts, glazing and external materials can affect ordering and lead times. Site-specific items such as retaining, drainage, service connections or access arrangements also need to be clearly included in the agreed scope.
The fewer unresolved decisions there are at this stage, the easier it is to sequence the work and order materials. Late changes can affect pricing as well as the planned start date.
Stage 6: Granny Flat Construction
Once construction begins, the programme commonly moves through these phases:
- Site establishment, earthworks and set-out
- Foundations or the engineered floor system
- Framing, roofing and external cladding
- Windows, doors and weatherproofing
- Plumbing, electrical and other service rough-ins
- Insulation, internal linings and waterproofing
- Cabinetry, fixtures, painting and floor finishes
- Service connections and agreed external works
- Inspections, completion checks and rectification
The sequence varies with the design, foundation system and site. A suspended floor on a sloping block, for example, has different engineering and access considerations from a concrete slab on a suitable flatter site.
Weather can also affect the build. Heavy rain may delay earthworks, concrete, roofing, external finishes or access to the site. A realistic programme should allow for the fact that not every task can continue safely or effectively in poor conditions.
Stage 7: Inspections, Completion and Handover
The final stage includes required inspections, completion documentation and quality checks against the agreed scope. Any outstanding or rectification items are addressed before handover.
At handover, the owner should receive the relevant project information and have an opportunity to understand the completed granny flat. The project is not finished simply because the last trade has left the site; certificates, checks and agreed completion items also need to be closed out.
What Can Delay a Granny Flat Project?
Some timing factors are visible from the beginning, while others only become clear through investigation. Common causes of delays include:
Site slope and ground conditions
Steep levels, rock, unstable ground or unexpected soil conditions can affect excavation, foundations, retaining and engineering. Early site assessment and testing help reduce uncertainty, but concealed conditions can still affect construction.
Planning constraints and overlays
Flood, bushfire, landslide, vegetation or other overlays may change the information or design response required. They do not automatically prevent a granny flat, but they can add investigation and assessment steps.
Wastewater, stormwater and service connections
The location and capacity of sewer, water, power and stormwater infrastructure can influence the design and construction sequence. Rural-residential and hinterland properties may need different wastewater solutions from serviced suburban blocks.
Restricted site access
Narrow driveways, limited turning space, steep access or the main home’s position can affect deliveries, excavation equipment, lifting requirements and material handling.
Design and selection changes
Changes made after documentation, engineering or ordering has begun can create a chain of revisions. Finalising priorities early helps keep design, cost and timing aligned.
Weather and supply lead times
Rain and severe weather can interrupt site work. Special-order windows, cabinetry, fixtures or materials may also need to be confirmed well before installation.
How to Help Keep the Project Moving
You cannot control every approval, weather event or concealed site condition. You can, however, reduce avoidable delays by preparing information and making decisions at the right time.
- Share known surveys, plans, easements and service information early.
- Be clear about who will use the granny flat and any accessibility requirements.
- Set a realistic budget that allows for site-specific work, not only the dwelling itself.
- Choose a preferred layout before detailed documentation begins.
- Review plans and selections carefully and respond within the agreed timeframes.
- Avoid unnecessary changes once engineering, approvals or procurement are underway.
- Ask what is included in the programme and what assumptions it depends on.
A connected turn-key service can also help because one team coordinates the project from early planning through to handover. You can read more about our granny flat building process.
Frequently Asked Questions
Not always. Some advertised timelines refer only to the construction period after approvals, contracts and site preparation are complete. Ask whether a timeframe starts at the initial consultation, approval, contract signing, site start or another milestone.
A resolved design can reduce some design work, but it still needs to suit the property, intended occupant and approval requirements. Site plans, engineering, energy documentation and other reports may remain site-specific.
They can. A sloping block may require additional survey work, structural engineering, drainage design, access planning or retaining. The effect on timing depends on the slope and the chosen design and foundation solution.
An early consultation can provide an initial indication. A more reliable programme becomes possible after the site, design, required reports, approval pathway and project scope are better understood. Even then, it should identify assumptions and allow for factors outside the builder's control.
Plan the Complete Granny Flat Timeline
When asking how long it takes to build a granny flat, consider the full journey rather than construction alone. Site assessment, design, technical documentation, approvals, selections, procurement, construction and handover all contribute to the completion date.
The most useful timeframe is one based on your Sunshine Coast property and proposed granny flat. A straightforward site with clear decisions may progress efficiently, while slope, overlays, wastewater, access or design complexity can add time.
Discuss Your Sunshine Coast Granny Flat
If you are planning a turn-key granny flat on the Sunshine Coast, contact our team to discuss your property, preferred design and project goals. We can explain the likely stages and the site information needed to develop an indicative programme.