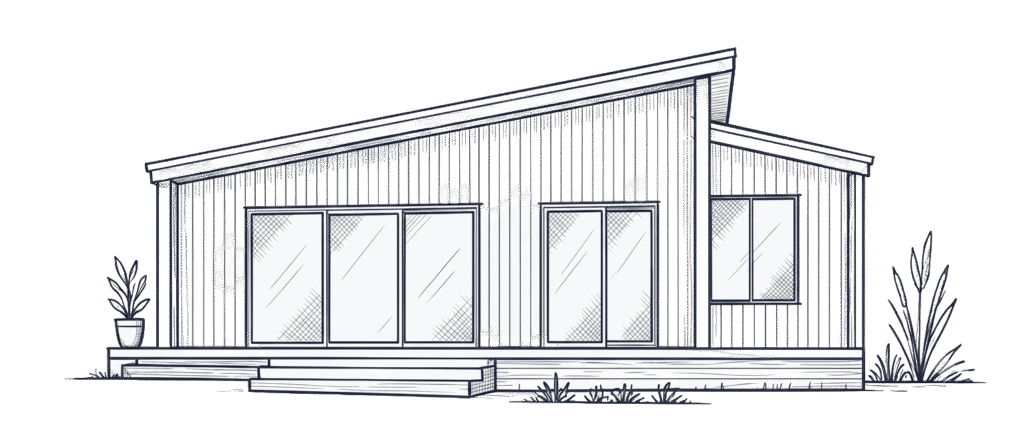
When your household needs more room, the decision is not simply about adding floor area. You also need to decide how connected—or independent—the new living space should be.
For many Sunshine Coast families, a granny flat is the stronger option when parents, adult children or long-term guests need privacy, their own facilities and a degree of independence. A home extension can be more suitable when everyone wants to live as one household and share the kitchen, living areas and daily routines.
Neither option is automatically cheaper or easier. The right choice depends on the intended occupant, your property, the level of self-containment required and the complete project scope.
Granny Flat vs Extension: The Quick Comparison
| Factor | Turn-Key Granny Flat | Home Extension |
|---|---|---|
| Household arrangement | Separate but close to the main home | Integrated into the main home |
| Privacy | Usually greater, with a separate entrance and living areas | Depends on the floor plan and internal separation |
| Kitchen and bathroom | Designed as a self-contained dwelling | May use shared facilities or add private facilities, subject to the approved design |
| Construction disruption | Most work occurs outside the existing home, although access, noise and service connections still affect the property | Work connects directly to the home and may temporarily affect existing rooms, walls or roofing |
| Accessibility | Can be designed around the occupant from the beginning | May need to work around existing floor levels, circulation and structural constraints |
| Outdoor space | Uses part of the yard and needs a practical relationship with the main home | Retains one connected building but may still reduce outdoor space |
| Future flexibility | Can serve different occupants over time, subject to approvals and household needs | Becomes a permanent part of the main home's layout |
| Approval pathway | Treated as a secondary dwelling, with building approval and possible additional development requirements | Alterations and additions require building approval and may trigger other requirements |
The deciding question is often this: does your family need more shared space, or a separate home on the same property?
What Is the Practical Difference?
A granny flat is commonly described in planning terms as a secondary dwelling. It is associated with the primary home but provides its own living facilities. In practice, that usually means a separate bedroom, bathroom, kitchen, living area and entrance within a compact design.
A home extension enlarges the existing house. It might add bedrooms, a bathroom, another living room or an accessible suite, but it remains physically connected to the main building. The household may continue to share central spaces and services.
This distinction affects daily life long after construction finishes. A bedroom and bathroom added to the family home can solve a shortage of space. It does not necessarily provide the same independence as a self-contained granny flat.
Which Option Provides More Privacy and Independence?
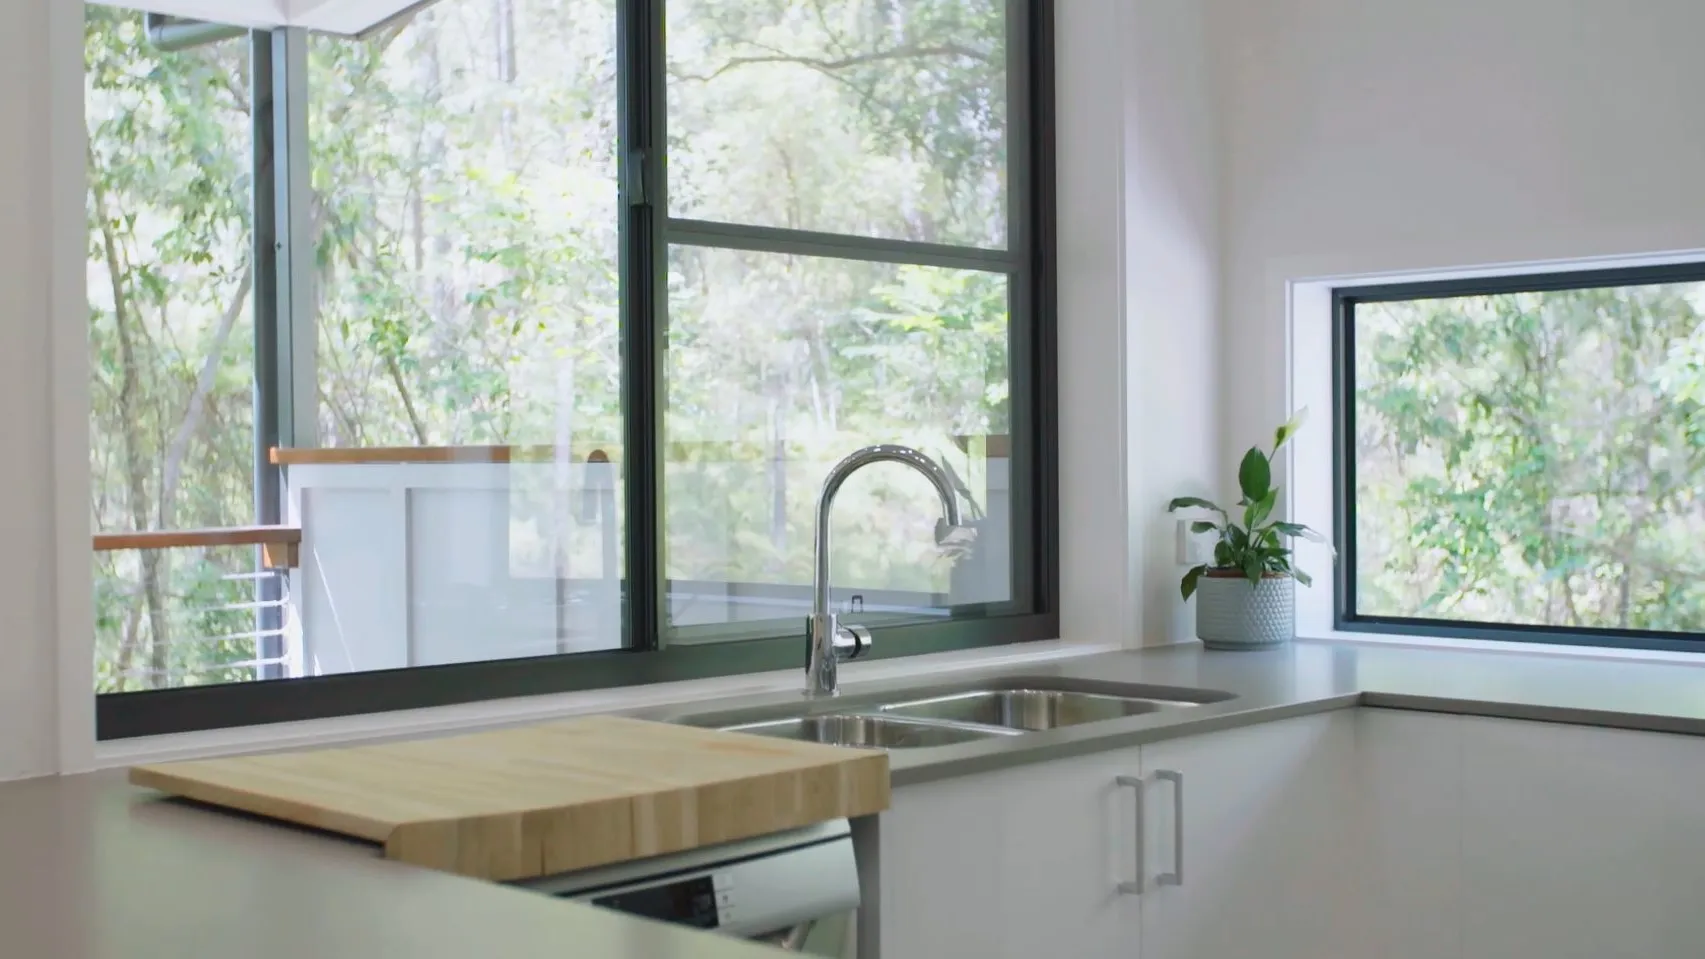
Privacy is usually the clearest advantage of a granny flat for multigenerational living. Separate facilities allow two generations to keep their own routines while remaining close enough to help one another.
That arrangement can suit:
- ageing parents who want autonomy without living far from family
- adult children who need an intermediate step before moving out
- teenagers who would benefit from additional space as they grow
- relatives or guests staying for extended periods
- homeowners planning to move into the granny flat later and leave the main home to another family member
Good privacy depends on more than placing a second building in the backyard. Window orientation, entry paths, decks, parking, screening and the distance between living areas all influence how separate the two homes feel. A design that faces every window towards the main home's entertaining area may undermine the privacy the project was meant to create.
An extension can still create a private zone. A separate bedroom wing, ensuite, sitting area and external door may work well when the occupant wants close contact with the household. However, sound, shared circulation and reliance on the main kitchen can make the arrangement feel less independent.
How Much Disruption Will Construction Cause?
Building work will affect the property whichever option you choose. The difference is where the disruption occurs.
Building a granny flat
Most construction takes place outside the existing home. The main house can often remain functional while the new dwelling is built, which may make day-to-day living more manageable.
There will still be noise, deliveries and trades on the property. Machinery access, material storage, temporary fencing and connections to water, power, sewer or wastewater systems may also affect how you use the yard and driveway.
Extending the home
An extension has to connect new work to the existing structure. Depending on the design, this can involve opening external walls, altering the roof, relocating services and temporarily closing off rooms.
The work may have a greater effect on privacy, dust, security and daily routines inside the home. Some households may also need temporary accommodation during more intrusive stages. This should be discussed with the extension builder when comparing programmes and quotes.
Is a Granny Flat or Extension Cheaper?
There is no reliable universal answer. An extension might add a modest bedroom and bathroom, while a granny flat is a complete dwelling with its own kitchen, bathroom, living space and service connections. Those are not equivalent scopes.
On the other hand, extensions can involve complex work where the new and existing structures meet. Roof alterations, demolition, structural support, matching materials and working around unknown existing conditions may all influence the cost.
For a granny flat, important cost factors can include:
- site slope, soil and foundation requirements
- access for trades, deliveries and equipment
- service locations, capacity and connection distances
- stormwater, drainage and wastewater requirements
- retaining, excavation or suspended-floor engineering
- overlays and site-specific consultant reports
- the selected layout, finishes, cabinetry and appliances
- decks, paths, parking, landscaping and other external works in the agreed scope
Compare both options on a like-for-like basis. An advertised building price is not the same as the full amount needed to complete an approved, usable project. Ask each builder to define design, approvals, engineering, site works, connections, fit-out and external works clearly.
A turn-key granny flat keeps the design, site-specific reports, engineering, approvals and construction connected. However, the exact inclusions still depend on the proposal and agreed contract scope.
Which Option Is Better for Ageing Parents?
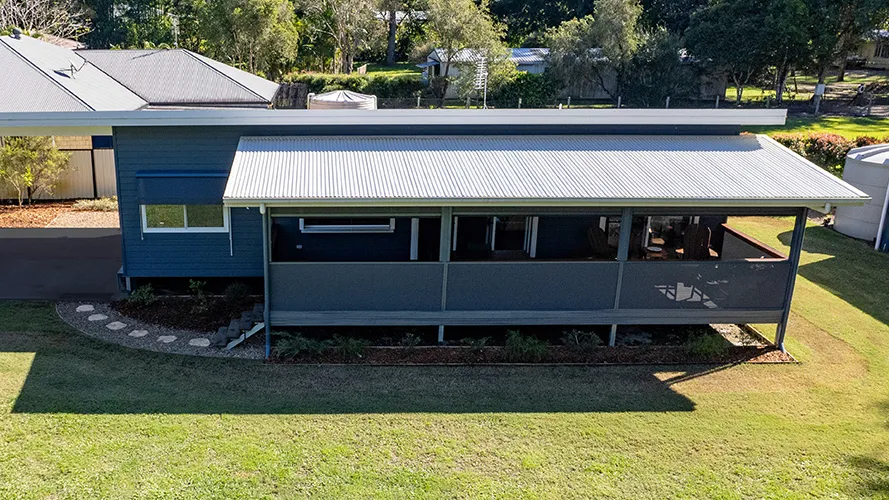
A granny flat often suits a parent who wants their own home rather than a room in someone else's. It can provide privacy for both households while keeping family support nearby.
The layout should respond to the person's current and likely future needs. Useful design considerations may include:
- a step-free or low-threshold entry where the site allows
- safe, well-lit access between the dwellings
- wider circulation areas and practical door clearances
- an accessible bathroom layout
- a kitchen with convenient storage and work surfaces
- space for mobility aids or future support equipment
- good natural light, shade and cross-flow ventilation
- a private outdoor area that remains connected to the family property
An extension may be preferable when the parent needs frequent assistance or wants to be closely involved in the household. Direct internal access can make everyday support easier, especially if preparing meals and using shared living areas are part of the arrangement.
Accessibility should be planned early. Trying to add suitable clearances, entries or bathroom features after the layout is fixed can limit the result and increase rework.
Which Option Suits Adult Children or Teenagers?
The answer depends on how much independence is appropriate.
A granny flat can give an adult child a self-contained place to live while staying close to family. It also encourages them to manage their own cooking, cleaning and household routines. For parents, the physical separation can protect privacy in the main home.
For a younger teenager, a fully separate dwelling may provide more independence than the household wants. An extension with an additional bedroom, retreat or bathroom may meet the immediate need while keeping them connected to the family home.
Consider the longer term as well as the current stage. A teenager's retreat may have a limited purpose once they move out. A properly planned granny flat may later accommodate another family member or serve a different approved use.
How Does Each Option Affect Future Flexibility?
An extension changes the permanent layout of the main home. That can be valuable when the house simply needs another bedroom, bathroom or living area. The added space remains part of the same household and can be repurposed as family needs change.
A granny flat creates a more distinct and flexible space. Over time, it may accommodate parents, adult children, guests or the homeowners themselves. Any change in use should remain consistent with the property's approvals and current requirements.
If rental income or property value forms part of your decision, obtain advice relevant to your circumstances. A local property valuer, accountant, lender or legal adviser can address questions that a builder should not answer on your behalf.
Families should also discuss practical arrangements before committing to either option. Topics such as costs, maintenance, parking, privacy, care expectations and what happens if circumstances change are easier to address early.
Will a Granny Flat Fit on Your Sunshine Coast Property?
The backyard may look large enough, but usable space is only one part of feasibility. The property's zoning, overlays and the proposed building's relationship with the main home can affect what is possible.
A site assessment may need to consider:
- setbacks, site coverage and building location
- slope, retaining and drainage
- flood, bushfire, landslide or vegetation constraints
- access for construction and ongoing use
- existing sewer, septic, wastewater, water and electrical services
- private open space, parking and paths
- orientation, overlooking and the relationship between both dwellings
In Queensland, a new secondary dwelling requires building approval. Additional development approval may also be required depending on the zoning, overlays and whether the proposal meets the applicable planning requirements. A home extension also requires building approval, with other requirements depending on the property and proposed work.
Early site investigation helps avoid choosing a layout that cannot be adapted sensibly to the block. You can review the current granny flat designs to identify layouts you like, but final suitability should be assessed against your property and intended occupant.
How to Decide Between a Granny Flat and an Extension
Start with the way your family wants to live, then test that preference against the property and budget.
- Define the occupant's needs. Decide whether they need a bedroom or a complete self-contained home.
- Agree on the desired level of connection. Consider entrances, shared meals, outdoor areas, noise and daily support.
- Plan for future accessibility. Think beyond current mobility and allow for realistic changes where appropriate.
- Assess the property. Review slope, access, services, overlays and the practical building area.
- Develop comparable scopes. Compare complete project requirements rather than isolated square-metre rates or advertised starting prices.
- Check approvals early. Confirm the current building, planning, plumbing and drainage requirements for the property.
- Discuss long-term arrangements. Clarify expenses, maintenance, privacy and future use with the family and relevant professional advisers.
The building process for a turn-key granny flat should connect these early decisions with design, site-specific documentation, approvals and construction.
Frequently Asked Questions
It depends on what you are comparing. A basic extension that adds a room is not equivalent to a self-contained granny flat with a kitchen, bathroom, living area and separate services. Site work, structural alterations, approvals, finishes and connections should all be included before comparing the total project costs.
A granny flat uses yard space and may require new paths, parking, service connections or site works. Physical separation can also be less suitable for an occupant who needs frequent assistance. Privacy, access and the relationship between both dwellings need to be resolved through the site plan and design.
Yes, subject to the property, design and approvals. Accessibility requirements should be discussed early so the entrance, circulation, bathroom, kitchen and outdoor access can be planned around the intended occupant rather than added later.
A new granny flat requires building approval. Whether additional development approval is needed depends on the site's zoning, overlays and the proposal's compliance with the applicable planning requirements. Plumbing, drainage and other approvals may also be required.
Which Option Is Better for Your Family?
Choose an extension when the priority is more room within one connected household. Choose a granny flat when the intended occupant would benefit from a self-contained home with more privacy and independence—provided the site can support it.
For many multigenerational households, a granny flat offers a useful middle ground: family members live nearby without having to share every part of daily life. The quality of that arrangement depends on thoughtful siting, a practical layout and a complete understanding of the project scope.
Discuss Your Sunshine Coast Granny Flat
If a self-contained dwelling appears to suit your family, contact Granny Flats Sunshine Coast to discuss your property, intended occupant, preferred layout and turn-key project goals.