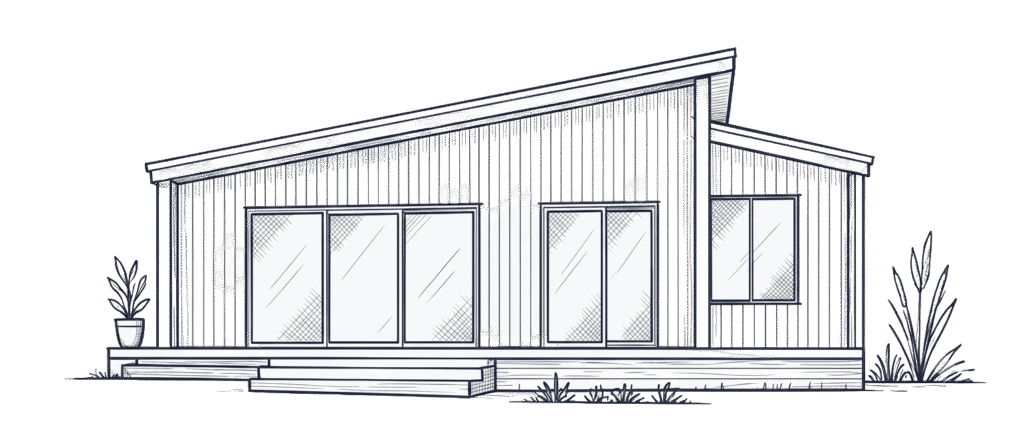
Building a granny flat on the Sunshine Coast starts with checking your property, its planning requirements and the proposed design. A backyard may look spacious, but boundaries, services and environmental constraints can affect what you can build.
Every new granny flat needs building approval. Whether you also need a planning application depends on the property and proposal. Plumbing and drainage approvals follow a separate process.
Understanding these differences helps you choose a practical design and prepare a realistic scope. At Granny Flats Sunshine Coast, we coordinate design, investigations, engineering and required approvals as part of our turn-key service.
Which Approvals Does a Granny Flat Need?
People often use “council approval” to describe several different checks. However, each approval has a different purpose and decision-maker.
| Approval or assessment | What it addresses | Who assesses or issues it |
|---|---|---|
| Planning assessment | Whether the proposed use and development meet the requirements applying to the land | Council where a planning application or referral is required, with advice from your planner or certifier |
| Building approval | Whether the building design meets applicable building requirements | A licensed private building certifier |
| Plumbing and drainage approval | The proposed plumbing, drainage and relevant wastewater arrangements | Sunshine Coast Council for permit work |
The Queensland Government’s secondary dwelling guidance confirms that new granny flats require building approval. Changes allowing broader rental occupancy did not remove approval requirements.
Meanwhile, council’s plumbing and drainage guidance explains that permit work requires council approval. A certifier may lodge the plumbing application on your behalf, but council issues that approval.
What Counts as a Secondary Dwelling?
A granny flat is commonly called a secondary dwelling in planning documents. It sits on the same lot as the main dwelling and must remain subordinate to it, with a functional connection.
It can be attached or freestanding. However, a second dwelling does not automatically qualify as a granny flat simply because you use that name. A proposal functioning as two independent homes may need assessment as dual occupancy.
For that reason, discuss both the design and intended use before committing to plans. Family accommodation and long-term rental use can involve different practical needs, even when the same planning definition applies.
What Are the Main Sunshine Coast Granny Flat Rules?
Council’s secondary dwelling information sheet summarises these criteria under the Sunshine Coast Planning Scheme 2014:
| Item | Criteria summarised by council |
|---|---|
| Gross floor area | Generally 60m²; 90m² in the Rural or Rural Residential zone |
| Moffat Beach/Shelly Beach/Dicky Beach area | 45m² gross floor area and a maximum height of 4 metres |
| Freestanding dwelling location | Within 20 metres of the main home, measured from each dwelling’s outermost projection |
| Urban lot | Regular-shaped lot of at least 600m² |
| Parking | One additional on-site parking space |
| Shared arrangements | Common services and vehicle access, including water and wastewater connections, driveway, street number and letterbox |
These criteria do not establish eligibility by themselves. Local plans, overlays, existing approvals and estate development controls may affect the pathway. Check the current requirements for your address, including how gross floor area is measured.
Council is preparing a replacement planning scheme. Its project guidance identifies the 2014 scheme as current and cautions against basing decisions on the proposed scheme at this stage.
How Do These Rules Affect Design Selection?

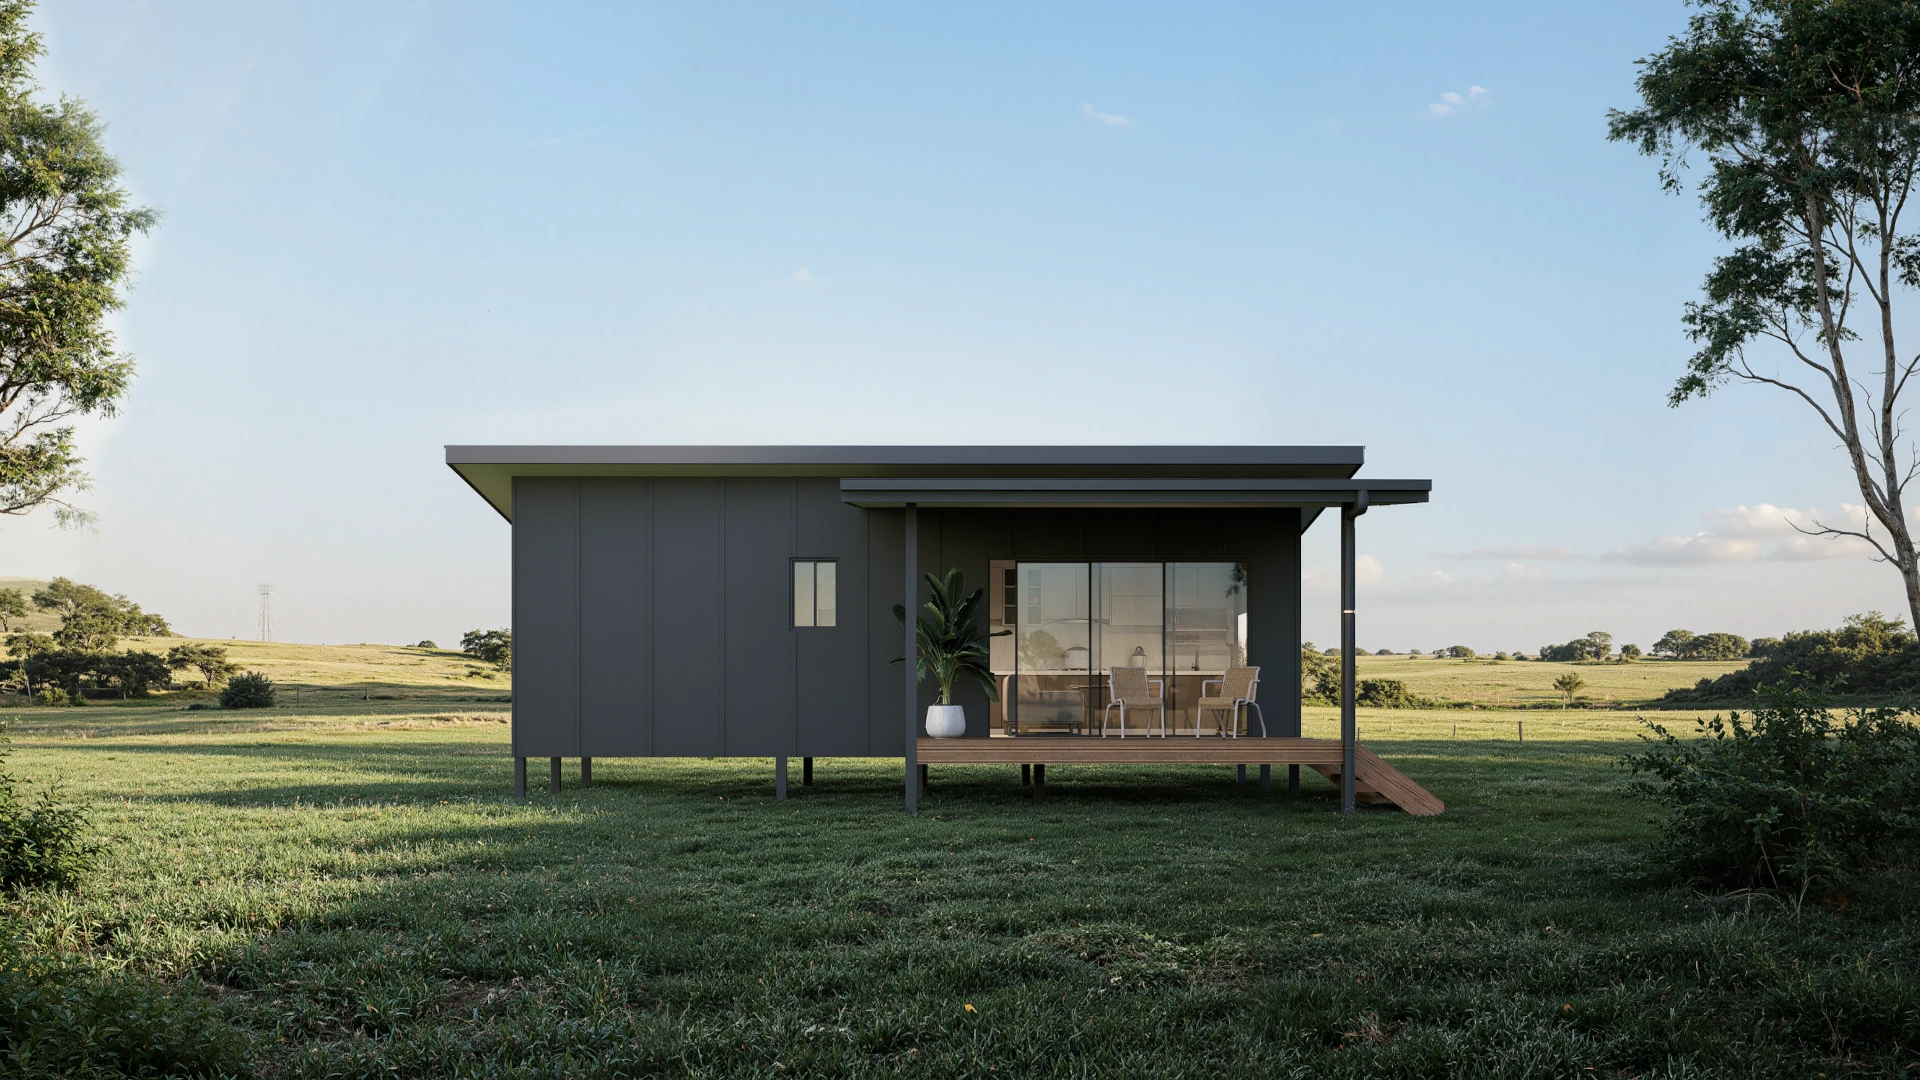
Start with the property assessment, then compare layouts. For example, a design offered in our range still needs checking against the criteria applying to your block.
The relationship between indoor space, outdoor areas and the planning definition of floor area also matters. Therefore, a design name or marketing area should not replace a compliance check.
You can explore our granny flat designs while we investigate which options may suit your property.
Can You Build Without a Planning Application?
Some proposals can proceed without a separate planning application when they meet the applicable requirements. Council refers to this as accepted development. It still carries conditions and does not remove the need for building approval.
Other proposals may require a planning application or council referral. The pathway can depend on zoning, mapped constraints and the design’s compliance with relevant requirements.
Rather than assuming a standard plan avoids planning assessment, ask your team to establish the approval pathway early. This helps identify documentation needs before detailed pricing and design decisions progress.
Which Site Conditions Can Affect Approval?
An overlay identifies land with particular hazards, environmental values or other planning considerations. Council’s overlay guidance covers issues including bushfire, flooding, waterways, biodiversity and steep land.
Our early investigations focus on how these constraints interact with your preferred building position.
Boundaries, Easements and Existing Services
Setbacks are the required distances between a building and relevant boundaries. The applicable distances need checking for the proposed building and property.
An easement can also affect where construction or excavation is practical. For example, a service corridor may occupy part of the backyard you hoped to use. Confirm boundaries, easements and service locations before treating an open area as buildable space.
Bushfire, Vegetation and Waterways
A bushfire assessment may establish the site’s Bushfire Attack Level, or BAL. Its findings can affect the design and construction specification.
Similarly, protected vegetation or nearby waterways may constrain the building position and associated works. Check any clearing requirements before removing trees to make room for a granny flat.
Flooding, Slope and Ground Conditions
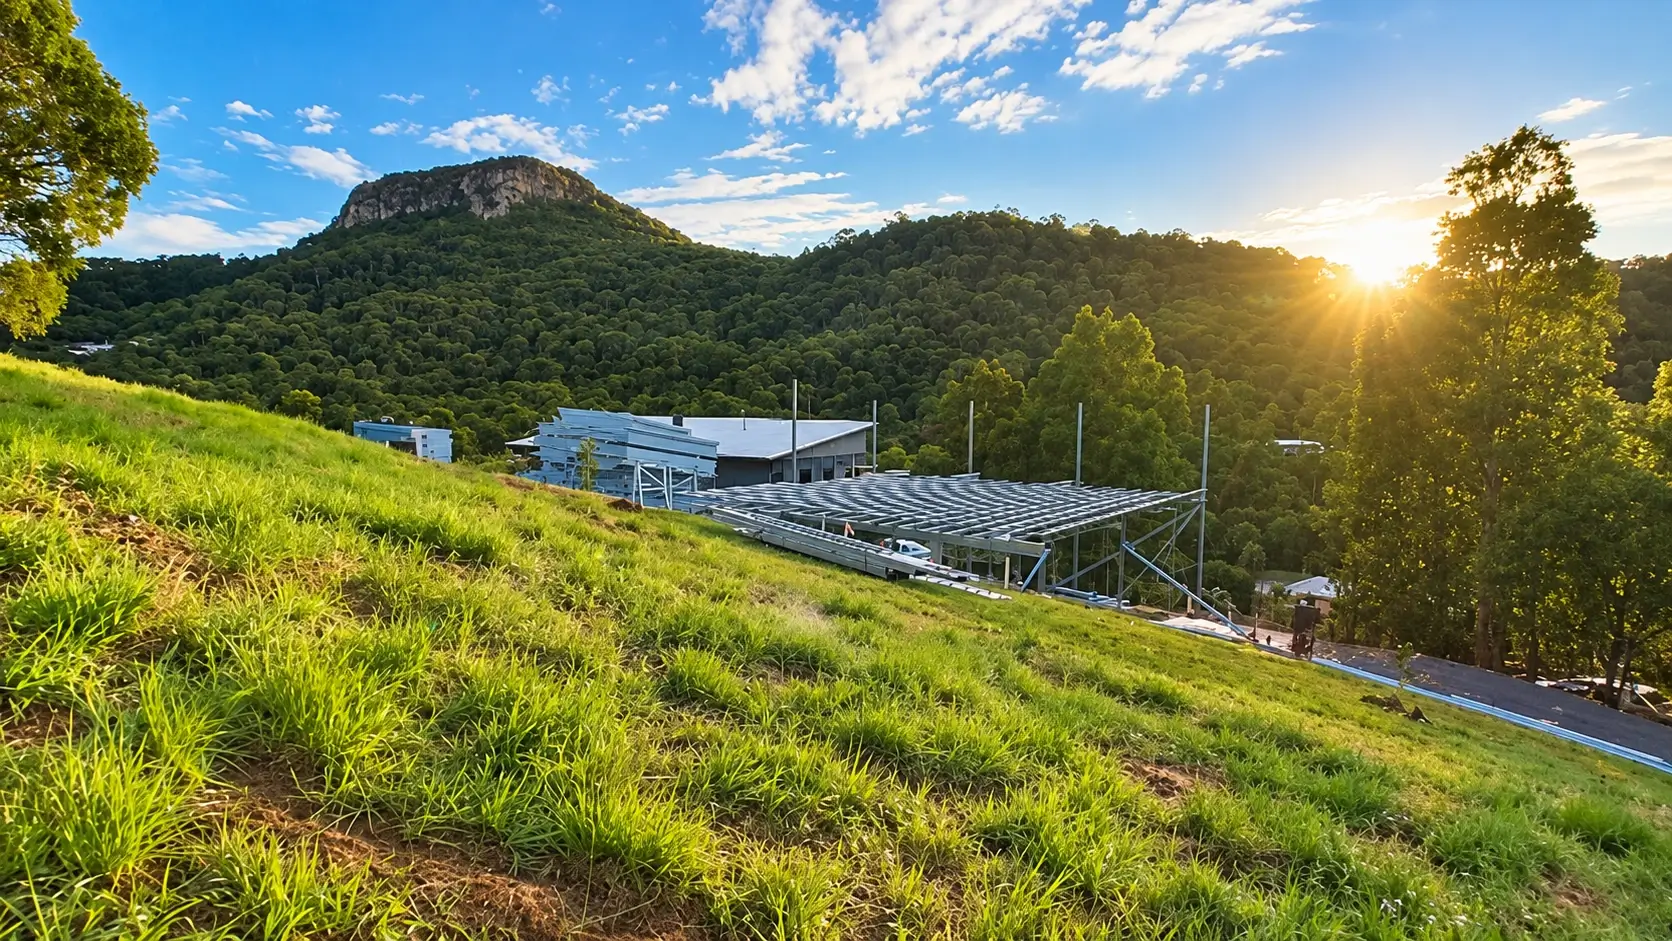
Flood and slope investigations can influence the building location, floor levels, foundations and access. A sloping site may also need a geotechnical assessment of ground stability.
We identify the required investigations during the preliminary stages. However, the assessment should consider the actual site and applicable controls, rather than relying on a single slope percentage.
For more on the construction implications, read about granny flats on sloping Sunshine Coast blocks.
Sewerage and On-Site Wastewater
Check how the additional dwelling will connect to wastewater services. On an unsewered property, a wastewater assessment may be needed to establish a suitable treatment and disposal arrangement.
An existing system should not be assumed to have capacity for another dwelling. Investigating this early helps avoid designing around a building position that leaves insufficient room for the required wastewater solution.
How We Coordinate Design and Approvals
Our turn-key process keeps design decisions connected to site investigations and approval requirements. This means reports inform the plans, rather than arriving after the main decisions are fixed.
1. Consultation and Site Review
We discuss your property, intended occupants, preferred layout, budget and timing. We also review access, terrain, services and known planning constraints.
The preliminary proposal identifies the site-specific reports we expect the project to need. Following the relevant preliminary agreement, we coordinate those investigations and develop the proposed building position.
2. Design and Documentation
Our design team develops concept plans and elevations, with three full rounds of changes to refine the layout. The site plan considers setbacks, slope, access and solar orientation.
Material and finish selections also help define the scope. Meanwhile, site findings may lead to adjustments in the building position, foundations or layout.
3. Reports and Engineering
We coordinate the required consultants and pass their findings into the design and engineering process. Core work includes soil testing, structural engineering and an energy efficiency assessment.
Additional reports depend on the property. For example, the project may need bushfire, slope stability, wastewater or town planning advice.
The energy assessor confirms the applicable compliance pathway. Queensland’s energy efficiency guidance includes different pathways for eligible small homes and raised-floor construction, so one star-rating claim does not suit every design.
4. Applications, Inspections and Handover
We engage the building certifier and coordinate documentation for the required approvals. Where council assessment is necessary, that process remains part of the project’s approval pathway.
During construction, we coordinate required inspections and obtain the relevant completion documentation before handover. You can learn more about our building process and local team.
Which Approval Costs Are Included?
Our turn-key service includes core preliminary reports and approval work within the agreed scope. These include soil testing, energy assessment, structural engineering, and standard building and plumbing approval fees.
However, additional consultant reports and physical site infrastructure depend on the property. The proposal and contract should show what is included and what requires separate pricing.
| Scope item | What to clarify in the proposal |
|---|---|
| Core reports and approvals | The reports, certifier fees and council fees included |
| Specialist assessments | Whether bushfire, slope, wastewater or planning advice is required and how it is priced |
| Service infrastructure | The allowance for water, power, wastewater systems and connections |
| Additional site works | The scope for excavation, retaining, drainage and access-related work |
Managing an item and including its cost are different things. A team may coordinate a required wastewater report while the treatment system itself needs project-specific pricing.
For that reason, compare the complete scope alongside the headline figure. Our Sunshine Coast granny flat cost guide explains other factors that can affect the project budget.
What Should You Gather Before a Consultation?
You do not need a complete approval package to start a conversation. However, these details help make the initial review useful:
- Your property address and any existing plans or surveys.
- The intended use, such as family accommodation or long-term rental.
- Your preferred bedroom count and accessibility needs.
- An approximate budget and desired timeframe.
- Known easements, overlays or previous approval conditions.
- Information about sewerage, septic systems, water and power.
- Photos showing the proposed building area and site access.
Council’s property enquiry tools include Development.i and a free general planning and zoning site report. These provide a starting point for investigation, alongside professional advice.
Frequently Asked Questions
Queensland removed restrictions on who can occupy secondary dwellings in September 2022. This allows rental to people unrelated to the main household, subject to applicable requirements.
Do not assume it does. Short-stay use needs its own assessment against the applicable planning requirements. Describe your intended use clearly when seeking advice from council or your planner.
The team can review design changes or investigate the relevant assessment pathway. However, needing an application does not guarantee that council will approve the proposal.
Timing depends on the reports, design changes and applications required. Ask for a project-specific estimate once the approval pathway is established, including allowances for consultant work and requests for further information.
Discuss Your Sunshine Coast Granny Flat
Understanding granny flat rules on the Sunshine Coast starts with the address, intended use and proposed design. Check the approval pathway and site constraints before committing to a layout or treating indicative pricing as the complete project cost.
If you are planning a turn-key granny flat, contact our local team. We can discuss your property, preferred design and the investigations needed to move your project forward.