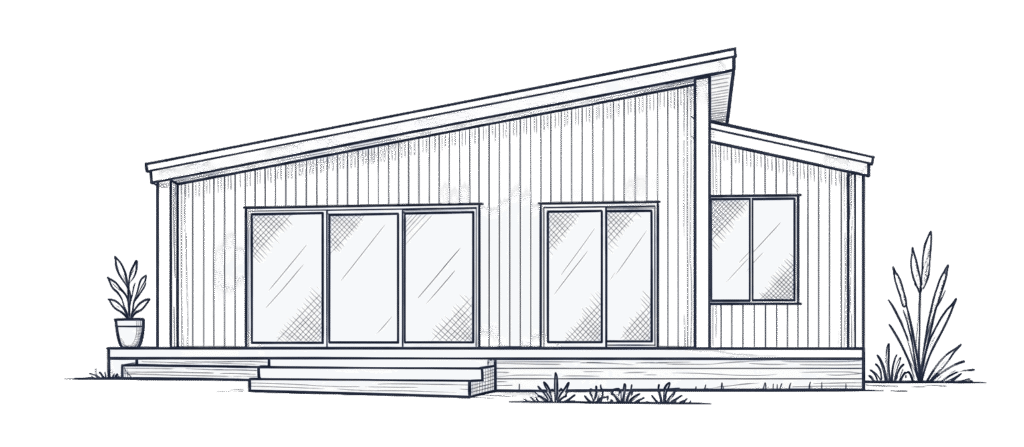
A one-bedroom granny flat can suit one adult child or a couple who want their own self-contained home. A two-bedroom layout becomes more useful when someone needs a separate study, two siblings will share, or regular overnight guests need a room.
The choice also affects how the whole home works. Within a similar floor area, a second bedroom changes the space available for cooking, relaxing and storage.
For Sunshine Coast families, the best starting point is the occupant's normal week. Think about work, study, visitors and privacy, then compare layouts that may suit your property.
1 Bedroom vs 2 Bedroom Granny Flat: A Quick Comparison
| What matters most? | One-bedroom layout | Two-bedroom layout |
|---|---|---|
| One adult living alone | Can provide all the essential spaces without a spare room | Useful when the extra room has a clear purpose |
| A couple living together | Can work well if both are comfortable sharing the living area | Gives one person a separate room for work or quiet time |
| Two adult siblings | Usually requires sharing a bedroom or using living space for sleeping | Gives each person a separate bedroom |
| Working or studying at home | Needs a planned desk position | Can provide a room with a door for calls and focused work |
| Overnight visitors | Needs an occasional sleeping arrangement in shared space | Can provide a guest room, depending on its everyday use |
| Space within the same floor area | May allow more room for shared living or other functions | Allocates more of the available area to separate rooms |
| Project cost | Depends on the design, finishes and site | Also depends on those factors; bedroom count alone is a poor guide |
Choose the extra bedroom when it solves a regular need. Otherwise, compare whether that floor area would be more useful elsewhere in the home.
When a One-Bedroom Granny Flat Makes Sense
One person wants a home of their own
For an adult child living alone, a separate bedroom, bathroom, kitchen and living area may cover their daily needs. They can prepare meals, manage their own routine and invite someone over while staying close to family.
A well-planned one-bedroom layout can also give living and dining areas more breathing room. That matters if the occupant spends most evenings at home or enjoys cooking.
However, check where their belongings will go. Clothes, sports gear, cleaning equipment and laundry all need space. A spare room should not be the only storage solution.
A couple can share the space comfortably
A one-bedroom granny flat may also suit an adult child and their partner. Start by checking the furniture layout for two people: wardrobe space, seating, dining and bathroom storage.
Then consider their schedules. If one person takes evening calls while the other relaxes, a shared living area may become difficult. A separate room could be useful even though they only need one bedroom for sleeping.
When a Two-Bedroom Granny Flat Is Worth Considering
Two adult children will share
Two separate bedrooms give siblings somewhere to retreat, sleep and keep their belongings. However, they will still share the kitchen, bathroom and living area.
Review how those spaces work during busy mornings. Can both prepare food comfortably? Is there enough seating? Can someone reach the bathroom without going through another person's bedroom?
For shift workers, bedroom position also matters. Ask about ways to limit noise from the television, kitchen and entry path.
Work or study needs a separate room
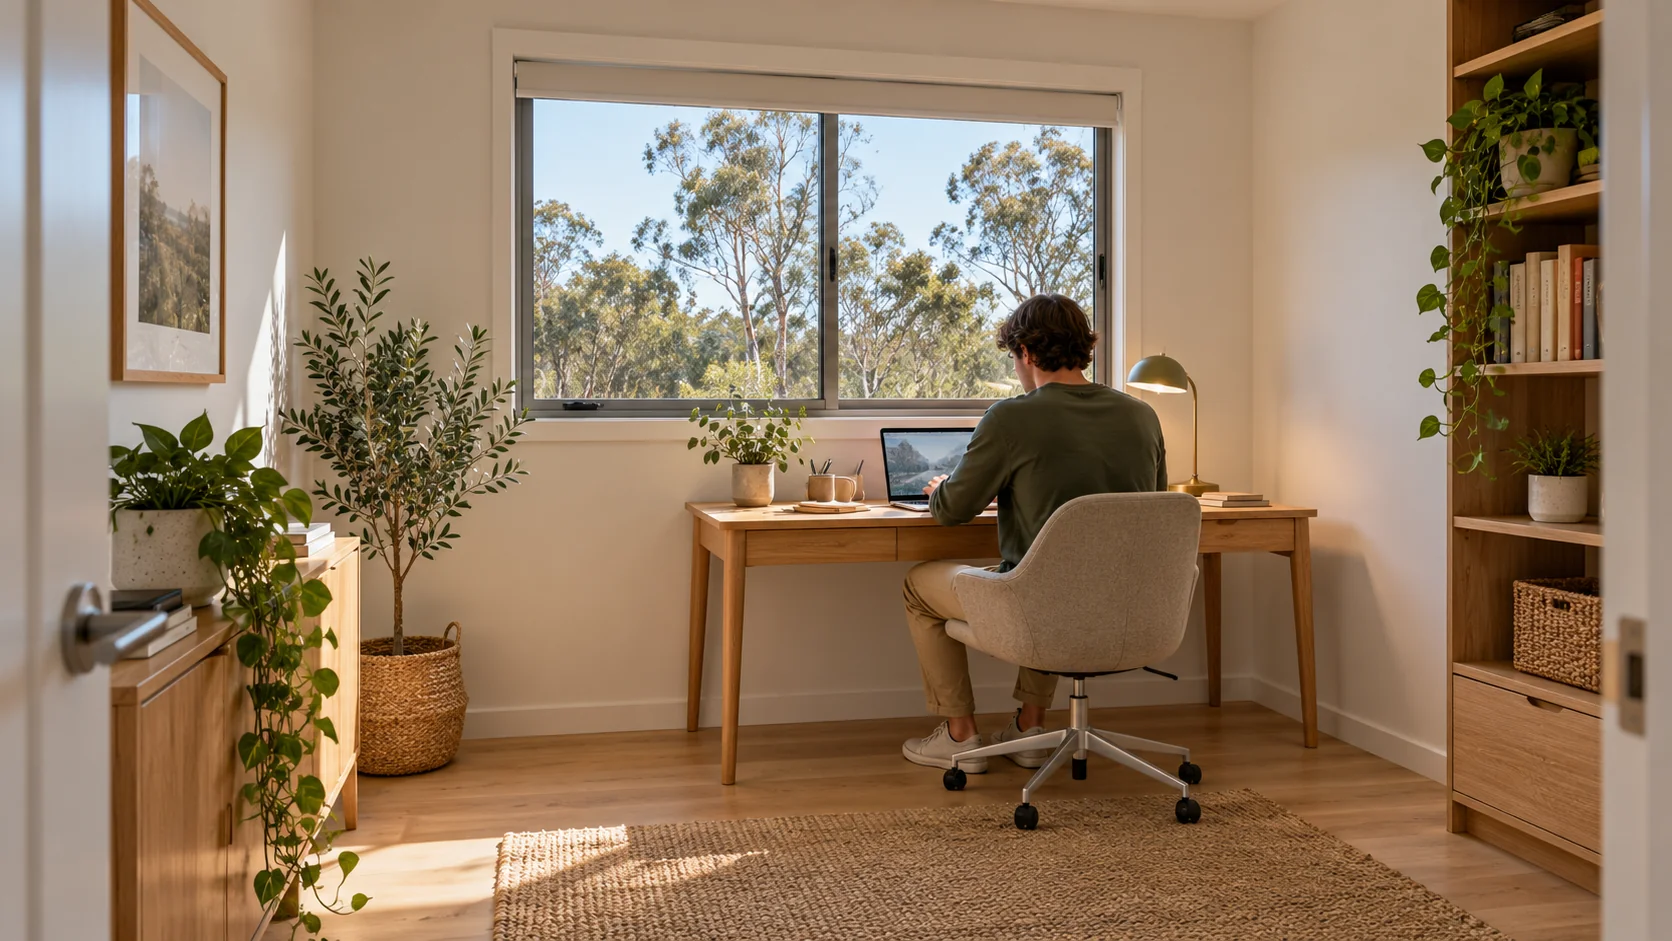
A second bedroom can serve as a study for someone who works from home or attends online classes. A door allows them to leave the desk behind at the end of the day.
Before choosing it, place the actual furniture on the plan. Check the desk, chair clearance, storage, power points and internet connection.
If the room will also accommodate guests, test both arrangements. A room may fit a desk or a bed comfortably, yet feel cramped when both remain in place.
The household has a likely future need
A second room may be worthwhile if a partner will move in, a sibling will return, or guests regularly stay overnight. It can also support a later change in who uses the granny flat.
Still, plan around realistic needs. A rarely used spare room may be less valuable than a comfortable living area used every day. If you expect a future occupant to need easier access, discuss the entry and bathroom layout early too.
Compare the Same Floor Area Before Choosing
The supplied design brochures show why bedroom count and floor area need separate consideration.
| Design | Bedrooms | Internal or enclosed area | Deck area |
|---|---|---|---|
| Ilkley 45 | 1 | 45 m² | 17 m² |
| EVO 60 | 1 | 60 m² | 12.5 m² |
| Ilkley 60 | 2 | 60 m² | 22 m² |
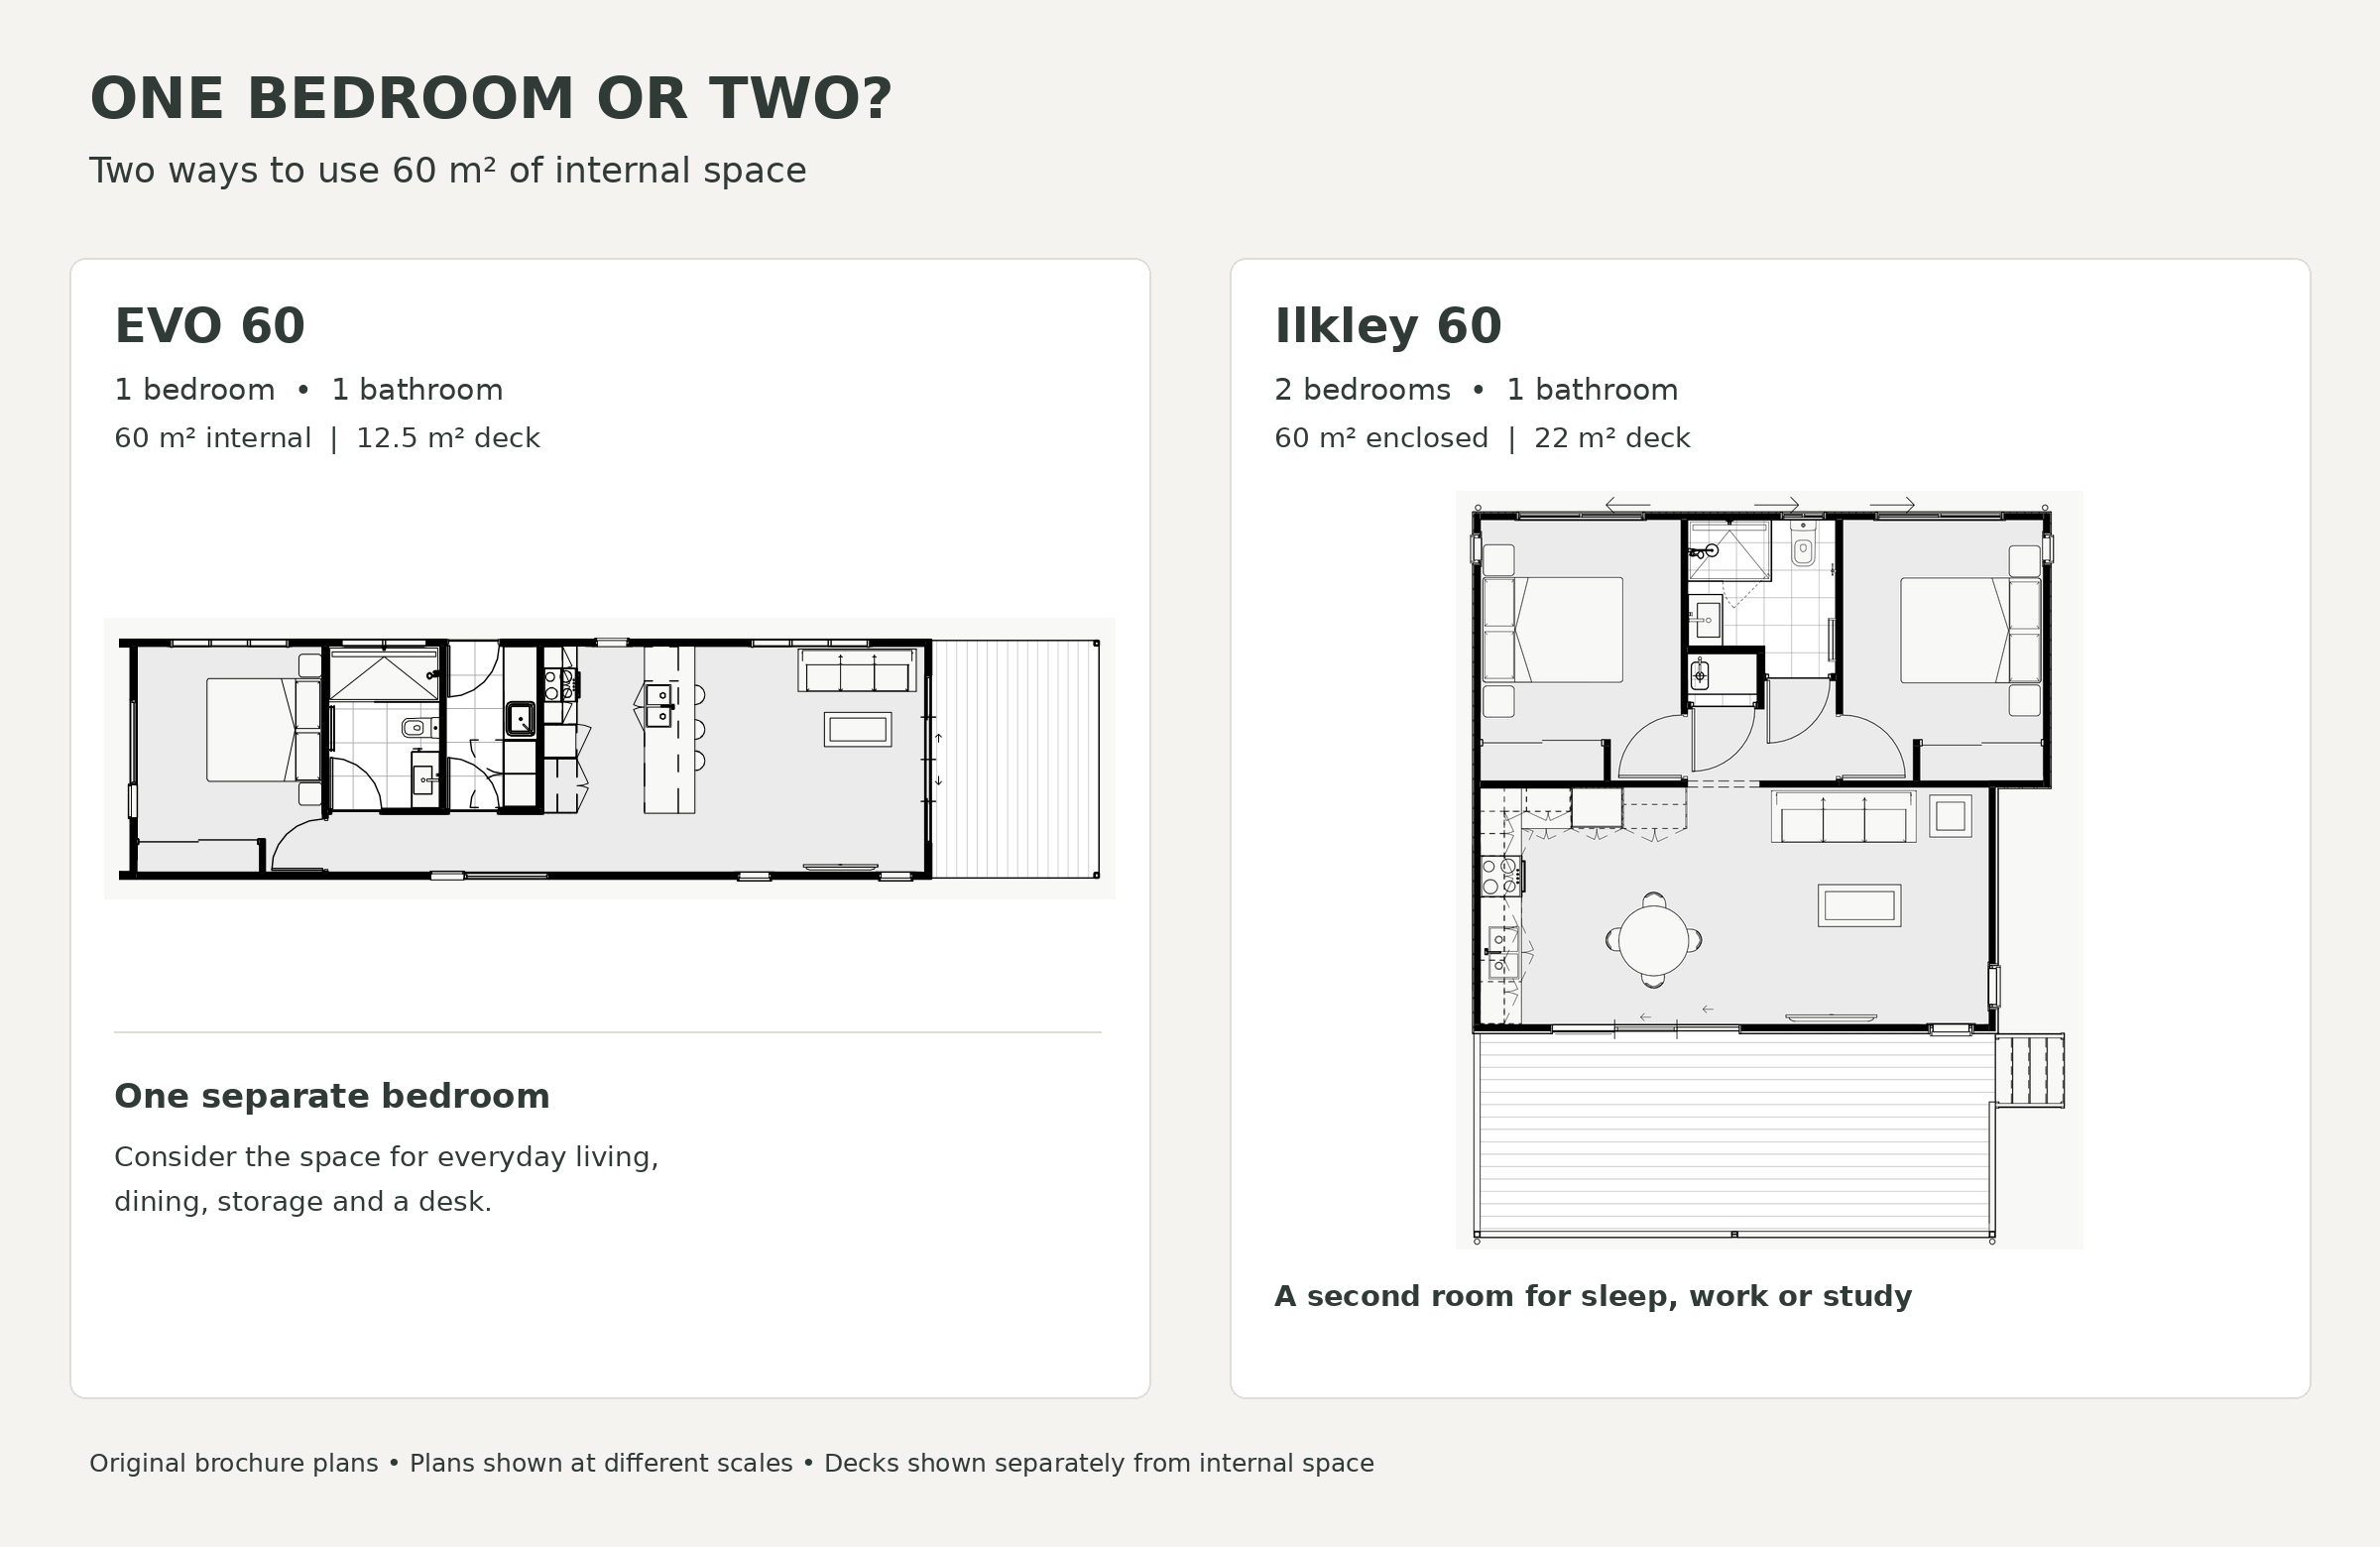
These figures describe the brochure layouts. Deck areas are separate from internal or enclosed areas. Confirm the current design and project specifications with the team.
The EVO 60 and Ilkley 60 both provide 60 m² internally, with different room arrangements. The EVO 60 has one bedroom, while the Ilkley 60 has two.
This makes them a useful starting comparison. Would your adult child use a separate room every day? Or would they prefer the one-bedroom arrangement once their furniture is in place?
For someone considering a smaller home, the Ilkley 45 provides another one-bedroom option to discuss. Each design remains subject to assessment for your property.
Privacy Depends on More Than Bedrooms
A second bedroom provides separation inside the granny flat. Privacy from the main house needs its own plan.
Look at the entry path, deck and windows alongside the existing home's outdoor areas. For example, an entrance directly beside the family's entertaining area may feel exposed regardless of the bedroom count.
Consider these details when placing the home:
- An entry route that allows people to come and go comfortably.
- Window positions that balance daylight, ventilation and privacy.
- Outdoor seating with some separation from shared family spaces.
- Storage and laundry facilities that support everyday independence.
Talk about boundaries too. Agreeing on visits, guests and shared spaces helps everyone understand how living close together will work.
Does a Second Bedroom Cost More?
An additional bedroom can affect partitions, doors, windows, electrical work and storage. If it also increases the building's size, it changes more of the construction scope.
However, a larger one-bedroom design can involve more work than a compact two-bedroom layout. Foundations, finishes, decks and service connections also affect the total.
Compare complete turn-key proposals using the same assumptions. Check what each includes for design, reports, engineering, approvals, construction and finishes. Also confirm allowances or exclusions for site-specific work, such as earthworks, wastewater systems and service connections.
This gives you a clearer comparison than the price attached to a bedroom count.
Check What Your Sunshine Coast Property Can Accommodate
Before settling on a floor plan, assess its position on the block. Slope, access, drainage, existing services and outdoor space can influence the practical options.
Planning requirements depend on the property's zoning, overlays and proposal. A granny flat is generally considered a secondary dwelling: a home used with, and subordinate to, the main dwelling on the same lot.
Sunshine Coast Council's building and development fact sheets include guidance on secondary dwellings. Confirm the current requirements for your address before committing to either layout. A brochure floor area does not establish what your property can accommodate or have approved.
Choose Around a Normal Week
Before discussing designs, ask your adult child to list what they need the home to do:
- Who will live there? Include any likely change in occupants.
- Where will work or study happen? Decide whether it needs a separate room.
- How often will guests stay? Distinguish regular use from occasional visits.
- What furniture and storage must fit? Use actual dimensions where possible.
- Which spaces matter most? Rank a spare room, living space, kitchen and outdoor area.
Then compare the plans with those answers in front of you. A one-bedroom granny flat can be a comfortable home for independent living. A two-bedroom layout earns its place when the separate room supports the household's everyday needs.
Discuss Your Sunshine Coast Granny Flat
Explore our granny flat designs, then contact Granny Flats Sunshine Coast with your property address and preferred layout. Our team can discuss a turn-key granny flat suited to your site and your adult child's needs.