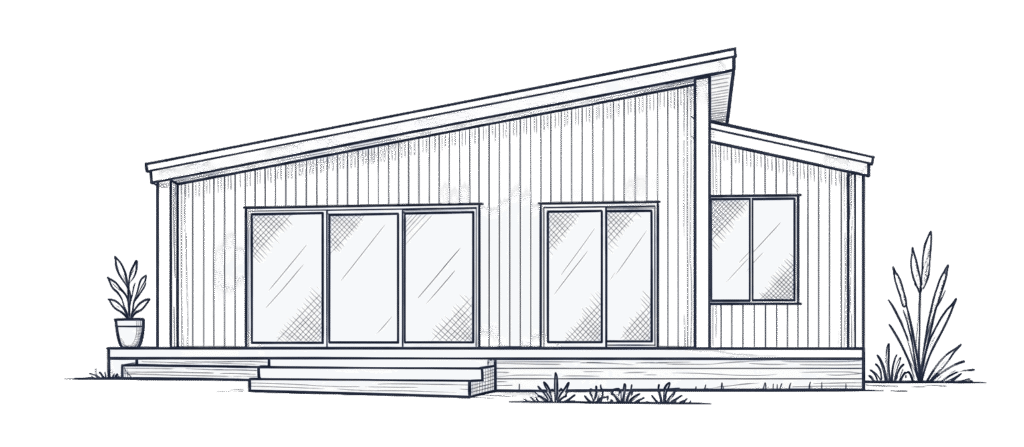
Living at home as an adult can work well when everyone has room to manage their own life. However, sharing a kitchen, bathroom and daily routine can make that independence harder to achieve.
The starting point is a shared understanding of privacy, responsibilities and household expectations. For some families, changes within the existing home will be enough. Others may consider a self-contained granny flat so an adult child can live separately while staying on the same Sunshine Coast property.
More independence means having both choice and responsibility. A separate space can support that balance, but the family arrangement matters just as much as the floor plan.
Agree on What Independence at Home Should Look Like
Before discussing building options, ask your adult child what would make the biggest difference to their daily life.
They may want to cook after a late shift without waking anyone. Perhaps they need a quiet place to study, host friends or spend time with a partner. Meanwhile, parents may want their living room back or fewer disruptions to their own routine.
Talk through both sets of needs. Useful questions include:
- Which spaces should be private, and which will remain shared?
- Which household tasks will each person manage?
- How will meals, groceries and laundry work?
- What arrangements suit visitors, parking and noise?
- When will you review how things are going?
Make these decisions together. An arrangement that both sides understand gives everyone a clearer starting point than assumptions about what living at home should mean.
Make Everyday Responsibilities Part of the Arrangement
More freedom works best when the everyday jobs move with it.
For example, an adult child who wants to manage their own meals also needs space for groceries and responsibility for cleaning up. Someone using a separate living area should take care of that space and report maintenance problems.
Agree on practical contributions that suit the circumstances. These might include groceries, household bills, cleaning, gardening or other regular tasks. Discuss any savings goals together rather than assuming that everyone has the same plan.
Write down the main points and choose a review date. This gives you a way to adjust the arrangement if work hours, study or relationships change.
Where a proposed arrangement involves rent, a major contribution towards construction or an expectation of future ownership, seek independent advice before committing. A household checklist should not replace advice about those commitments.
Create Privacy Within the Existing Home First
A granny flat is a significant project. Start by checking whether smaller changes could meet the immediate need.
An adult child may benefit from a dedicated study area, their own pantry shelf or agreed access to a second living room. Families can also agree to knock before entering bedrooms and ask before borrowing belongings.
However, furniture and schedules have limits. A desk in a busy living room may still be unsuitable for video calls. Shared bathrooms and kitchens may remain difficult when several adults work different hours.
If the same problems continue, identify what the home cannot provide. That makes any later granny flat brief more useful: you are designing around specific daily needs.
When a Granny Flat Can Support Greater Independence
A self-contained granny flat can give an adult child their own kitchen, bathroom, living space and entrance. This allows more daily activities to happen without relying on the main house.
They can prepare meals, manage their space and follow their own routine. At the same time, family remains nearby for a shared dinner or help when needed.
This may suit a longer-term arrangement where everyone wants more separation. However, consider the complete project cost, the property’s suitability and how you might use the dwelling later.
A separate building also needs agreed boundaries. If family members regularly enter without asking, physical distance alone will do little to create privacy.
Design Around Daily Life, Not Just a Bedroom
When comparing granny flat designs, picture an ordinary working week. Check where the occupant will cook, work, wash clothes, store belongings and relax.
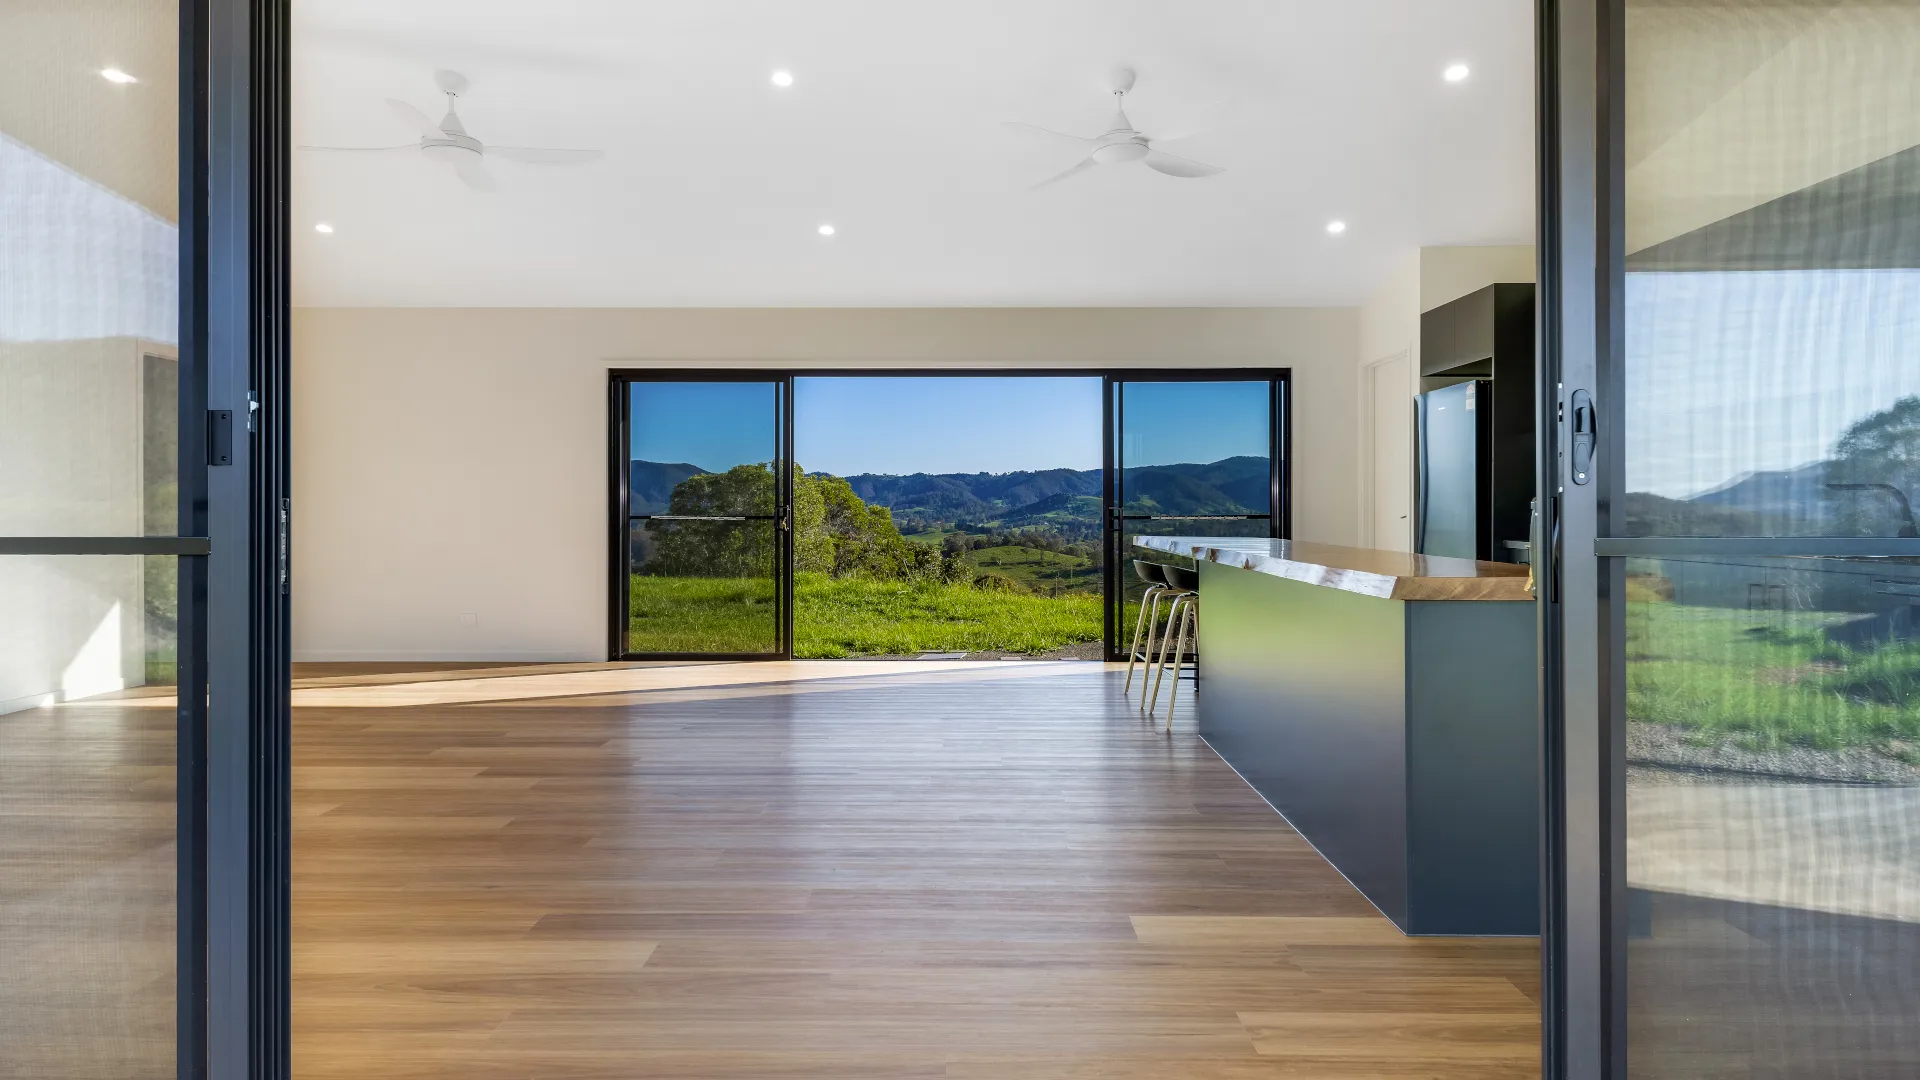
Give the Entrance and Outdoor Area Some Privacy
Consider the route from the driveway to the front door. Ideally, the occupant should be able to come and go without walking through the main home’s main entertaining area.
Window and deck positions matter too. A living room facing directly into the family kitchen may feel less private than the floor plan suggests. Offset openings, suitable screening and landscaping can help manage views while preserving light and airflow.
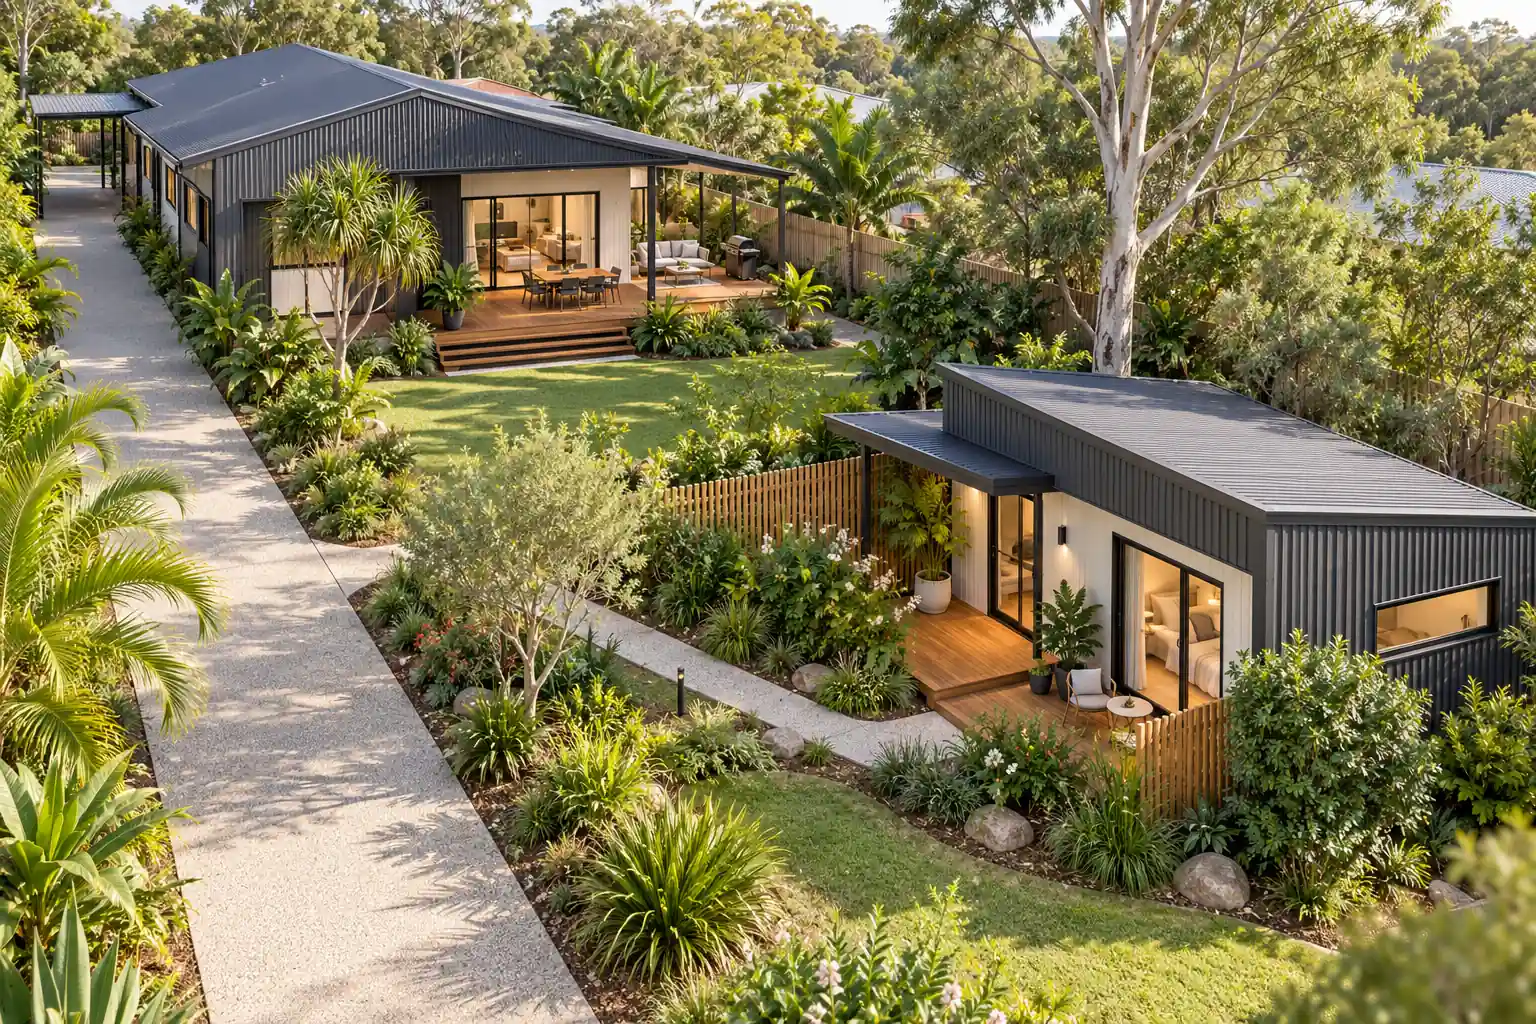
A distinct entrance does not necessarily mean a separate street driveway. Check the access and parking arrangements that apply to the property before finalising the site plan.
Make Cooking and Laundry Practical
A kitchen needs enough bench space, storage and appliance provision for the person who will use it. Someone who cooks regularly may have different priorities from someone who mostly eats out.
Also confirm the laundry arrangement. If every load requires a visit to the main house, the household will still share part of its weekly routine. That may be acceptable, but decide it deliberately.
Allow for Work, Storage and Different Hours
A dining table may serve as an occasional laptop space. However, someone working from home regularly may need a dedicated desk, suitable power points and reliable internet.
Plan storage for clothes, cleaning equipment, luggage and hobbies. Without it, belongings can quickly spill into the living area or back into the main house.
For shift workers, discuss bedroom position, light control and noise early. Ask the designer about appropriate acoustic measures; a detached building alone does not guarantee quiet.
Choose a Layout for the Person Who Will Live There
Bedroom count is only one part of choosing a design.
A one-bedroom layout may suit someone who wants a separate bedroom and enough living space for everyday use. For example, the Ilkley 45 and EVO 60 both have one bedroom.
If a separate study is a priority, compare a two-bedroom option such as the Ilkley 60. Check the furniture layout and storage needs before deciding how to use the second room.
The right design must also fit the site and applicable requirements. Discuss possible changes with the team rather than assuming every plan will work unchanged on every property.
Check the Property Before Committing to a Design
A backyard may look spacious but still have constraints that affect where a granny flat can go.
Early checks should cover slope, building access, existing services, drainage, boundaries and relevant planning overlays. Consider the main home as well: both households need usable outdoor space and practical access after construction.
New secondary dwellings require building approval. Whether a planning approval is also needed depends on the property and proposal. The Queensland Government’s secondary dwelling guidance explains this distinction. Check the current Sunshine Coast requirements for your address before committing to a plan.
Granny Flats Sunshine Coast delivers turn-key projects, with consultation, design and approvals coordination followed by construction and handover. You can read more about our building process before discussing your property.
Confirm the full project scope early. Service connections, site works, retaining, wastewater requirements and landscaping depend on the site and agreed inclusions.
Plan for the Arrangement to Change
Discuss what should happen when your adult child moves out, changes jobs or starts living with a partner. A granny flat may remain useful for another family member or your own later needs, subject to its design and approvals.
If ageing parents may use it later, raise access needs during design. Doorways, entry levels and bathroom layout are easier to consider before construction than after handover.
Keep reviewing the family arrangement too. Independence at home works best when the space, responsibilities and expectations still suit the people living there.
Discuss a Granny Flat for Your Sunshine Coast Property
Start with the daily activities your adult child wants to manage independently. Then consider whether your existing home can support them or whether a self-contained dwelling deserves further investigation.
If you are considering a turn-key granny flat, contact Granny Flats Sunshine Coast. Share your property address, intended use, preferred layout and timing so we can discuss the next steps.