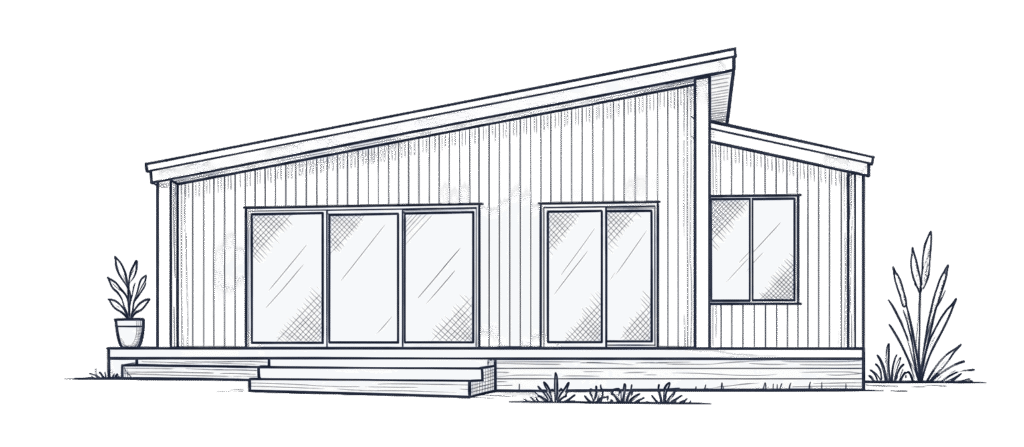
Yes, it may be possible to build a granny flat for your parents on your Sunshine Coast property. Your block and proposed design must meet the relevant requirements, and every new granny flat needs building approval. A separate planning application may also be necessary.
For many families, the aim is straightforward: keep Mum or Dad nearby while giving them a home of their own. However, a suitable solution needs more than enough room in the backyard. Access, services, privacy and your parents’ changing needs all deserve attention before you choose a plan.
The best starting point is to check your property, then develop a design around the people who will live there.
Does Building for Your Parents Change the Approval Requirements?
A granny flat is generally called a secondary dwelling in planning terms. It accompanies a main dwelling on the same lot and remains subordinate to it in size and scale. It can be attached to the main home or freestanding.
Having your parents as the occupants does not remove the need for approvals. The Queensland Government’s secondary dwelling guidance confirms that all new secondary dwellings require building approval. You must also check whether development approval is necessary.
Two different checks therefore matter:
- Planning requirements: whether the proposed use, location and design meet the rules applying to the property.
- Building approval: whether the building meets the applicable construction standards and approved documentation.
A compliant proposal may proceed without a separate council planning application. However, zoning, overlays or departures from the relevant requirements can change that pathway. Plumbing and drainage approvals may also apply.
A private building certifier assesses and inspects building work. Sunshine Coast Council explains that role in its building work guidance.
What Makes a Sunshine Coast Property Suitable?
A large backyard is a useful starting point, but it does not establish eligibility. Before committing to a design, consider how the granny flat would fit alongside the existing house and services.
| What to check | Why it matters for your parents’ home |
|---|---|
| Zoning and existing approvals | These help establish the relevant planning requirements and any existing conditions. |
| Permitted floor area and building position | The design must suit the property’s rules, including relevant setbacks and site coverage. |
| Flood, bushfire, landslide or vegetation constraints | These can influence where you build, the reports required and the construction solution. |
| Slope and ground conditions | These affect foundations, drainage, excavation and the route to the front door. |
| Construction access | Trades and deliveries need a workable route while the main household continues using the property. |
| Water, electricity and wastewater | Existing services may need extensions or upgrades to support another dwelling. |

For example, an open corner of a hinterland block may look ideal until wastewater disposal or access is investigated. On a suburban property, the challenge may be fitting the dwelling around boundaries, parking and usable outdoor space.
These checks help you identify a workable building location before detailed design begins. Our granny flat FAQs explain common site and approval questions.
How Big Can the Granny Flat Be?
There is no single floor-area allowance for every Sunshine Coast property. The applicable zone, local provisions and proposal must be checked before choosing a size.
Also, ask how the rules measure floor area. A brochure’s internal area does not necessarily tell you everything needed for a planning assessment. Decks, patios and other structures can affect setbacks and site coverage even where their floor-area treatment differs.
Start with what your parents need each day, then test suitable layouts against the site. A larger plan is only useful if the property can accommodate it appropriately.
Plan the Journey to the Front Door
A comfortable interior is only part of an independent home. Your parents also need a practical route between the car, their entrance and the main house.
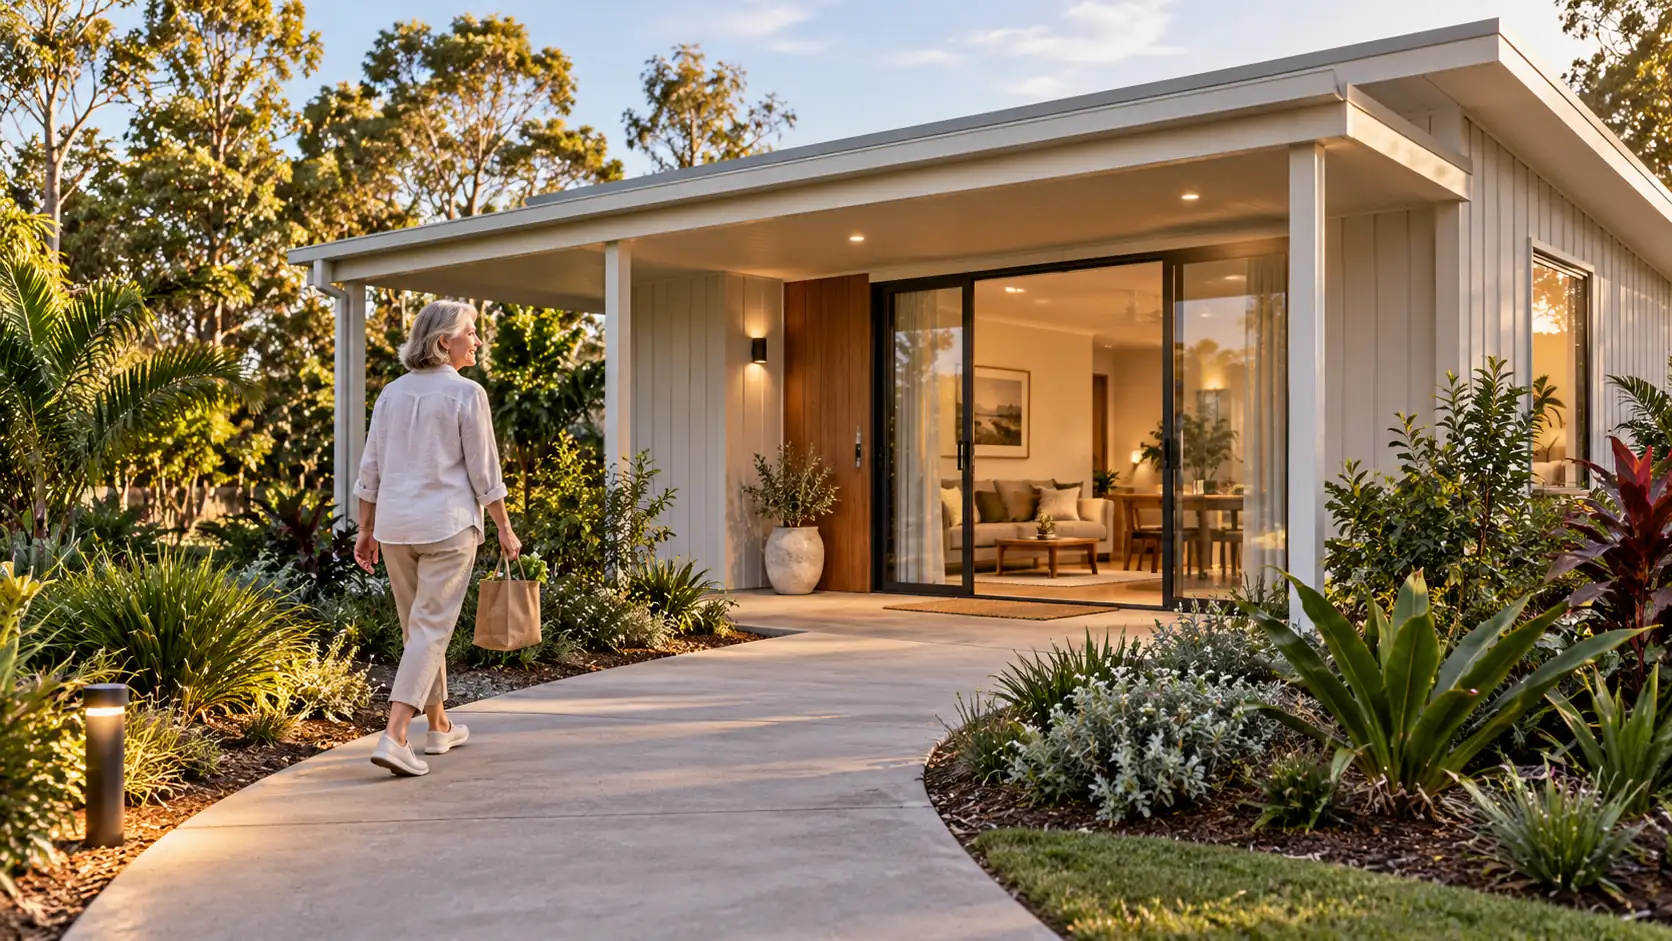
Consider that route in wet weather and after dark. Where will they carry groceries? Are there steps, steep sections or awkward changes in level? Is there space to incorporate suitable access if their mobility changes?
On a sloping block, a suspended floor may help the building respond to the terrain. However, its floor height also affects entry design. Steps, ramps, landings or an alternative building position should be considered together from the beginning.
Our guide to granny flats on sloping Sunshine Coast blocks explores the site considerations in more detail.
Inside, discuss priorities such as:
- Doorways and circulation space suited to your parents’ needs.
- Step-free entry and bathroom access where feasible.
- Bathroom wall reinforcement for possible future grab rails.
- Reachable storage and convenient everyday controls.
- Space for the furniture and mobility aids they use.
Discuss these features before finalising plans and pricing. If a parent has specific mobility or care needs, an occupational therapist can help define the design brief.
Keep Family Close While Protecting Privacy
The right distance between the homes depends on the property and how your family wants to live. Some parents value frequent shared meals. Others want their own routine, visitors and quiet space.
Talk about those preferences before positioning windows, entrances and outdoor areas. For example, a living-room window facing the main home’s entertaining area may create more connection than either household wants.
Useful design decisions include turning a deck towards a garden, arranging bedroom windows carefully and giving each household a clear entrance. Planting and screening may also help, provided they suit the site and relevant requirements.
Include your parents in these decisions. Their daily habits should shape the home as much as the available building footprint.
What Should You Budget for Beyond the Dwelling?
For a family project, the useful budget is the cost of an approved, connected home that your parents can use comfortably.
Our price guides distinguish standard inclusions from site-specific items. Depending on the property, additional requirements can include service connections, wastewater systems, earthworks, scaffolding and access ramps.
Before comparing proposals, check whether the scope addresses:
- Design, consultant reports, engineering and approvals.
- Foundations, excavation, drainage and any retaining work.
- Electricity, water and sewer or on-site wastewater connections.
- Kitchen, bathroom, laundry and internal finishes.
- Decks, stairs, ramps and external paths needed for everyday access.
- Landscaping and other external works you want completed.
At Granny Flats Sunshine Coast, we offer turn-key granny flat projects. Our process connects site assessment, design, documentation, approvals and construction. However, the agreed proposal and contract must still define the project-specific inclusions and exclusions.
For more context, read our guide to granny flat costs on the Sunshine Coast.
Agree on Family Contributions Before Money Changes Hands
If your parents plan to help fund the build, discuss the arrangement early. A secondary dwelling generally remains part of the same property and title; contributing to construction does not automatically give a parent separate ownership.
Independent legal and financial advice can help everyone understand the proposed arrangement. Topics to resolve include contributions, ongoing expenses, maintenance and what happens if the property is sold or care needs change.
Centrelink considerations also deserve attention before funds are transferred. Services Australia explains that a granny flat interest is an arrangement for accommodation for life. It can affect payment eligibility, payment rates and the assets test.
Ask the relevant advisers about your family’s circumstances rather than assuming the physical building determines the outcome. A clear written arrangement can help protect relationships as well as clarify expectations.
How Does a Turn-Key Project Begin?
You do not need to arrive with a final floor plan. Start with your property address and a clear picture of how your parents want to live.
Our early process brings the site and household requirements together:
- Consultation: discuss the property, intended occupants, budget, timing and preferred layout.
- Site assessment and proposal: review the building location, access and likely investigations, then outline the proposed scope.
- Design and documentation: position and refine the design, confirm selections and coordinate the required reports, engineering and approvals.
- Construction and handover: schedule the build and complete the agreed work, inspections and handover requirements.
The specific reports and approval pathway depend on the project. Early investigations also help develop more reliable pricing and a realistic programme.
If your parents hope to move by a particular date, raise that at the first conversation. Their plans should allow for design, investigations and approvals as well as construction.
Start With Your Property and Your Parents’ Needs
Building a granny flat for parents on the Sunshine Coast can provide a separate home with family close by. The next step is to establish whether your property can support the right design, access and services.
Have your address, preferred bedroom count, accessibility priorities, approximate budget and desired timing ready. Photos or existing site plans can also help explain the block.
Explore our granny flat designs, then contact Granny Flats Sunshine Coast to discuss a turn-key granny flat suited to your property and your parents’ needs.