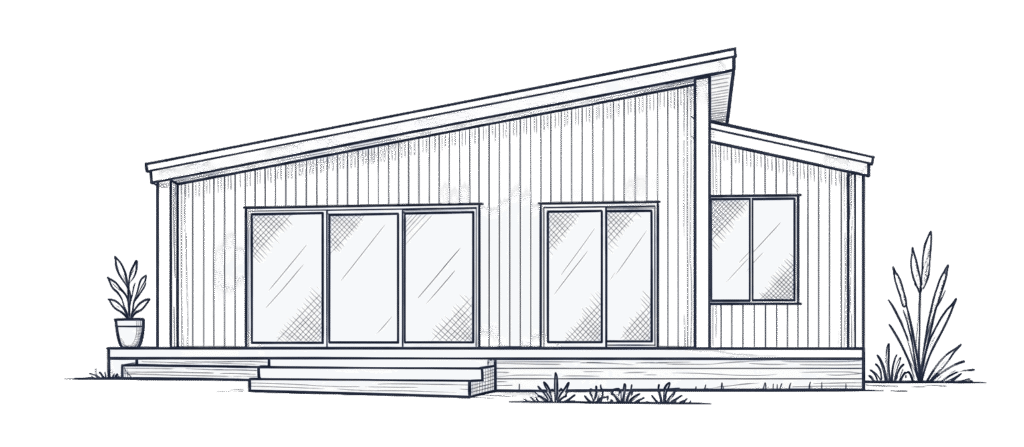
Having your own front door, a favourite chair and somewhere to make a quiet morning coffee can mean a great deal. For an ageing parent moving closer to family, those familiar routines help a smaller home feel like their own.
So, how much space does one person need to live comfortably? A practical starting point is to compare granny flat layouts around 45–60 m² of enclosed space. Our design range includes one-bedroom options at both sizes, as well as a two-bedroom option at 60 m².
That is a starting point for comparing plans, rather than a universal comfort standard or a legal minimum. The right size depends on furniture, storage, visitors, mobility and how the person spends their day.
For a Sunshine Coast granny flat, the aim is to provide enough usable space for independent living. Choosing the floor area comes after understanding what that independence looks like.
What Does Comfortable Living Mean for One Person?
A person living alone still needs space to cook, eat, sleep, wash, relax and store their belongings. They may also want to invite friends over or keep a hobby they have enjoyed for years.
Before comparing plans, ask the intended occupant what they want to keep doing in their new home. For example, someone who cooks daily may value kitchen storage more than a spare bedroom. Another person may need a sewing table or room for visiting grandchildren.
A comfortable layout should make these activities possible without constantly moving furniture or packing things away.
| Everyday need | What to look for in the plan |
|---|---|
| Sleeping | Space for the preferred bed, bedside furniture and clear access |
| Cooking | Usable bench space, accessible storage and room to open appliances |
| Relaxing | Seating that fits without blocking doors or walking routes |
| Eating and visiting | A suitable table and somewhere for guests to sit |
| Washing and laundry | A workable bathroom and a clear laundry arrangement |
| Storage | Places for clothes, linen, cleaning equipment and valued belongings |
| Moving around | Clear routes between rooms, including with any mobility equipment |
This checklist gives the floor area a purpose. It also helps families avoid choosing a plan around bedroom count alone.
Comparing 45 m² and 60 m² Granny Flat Layouts
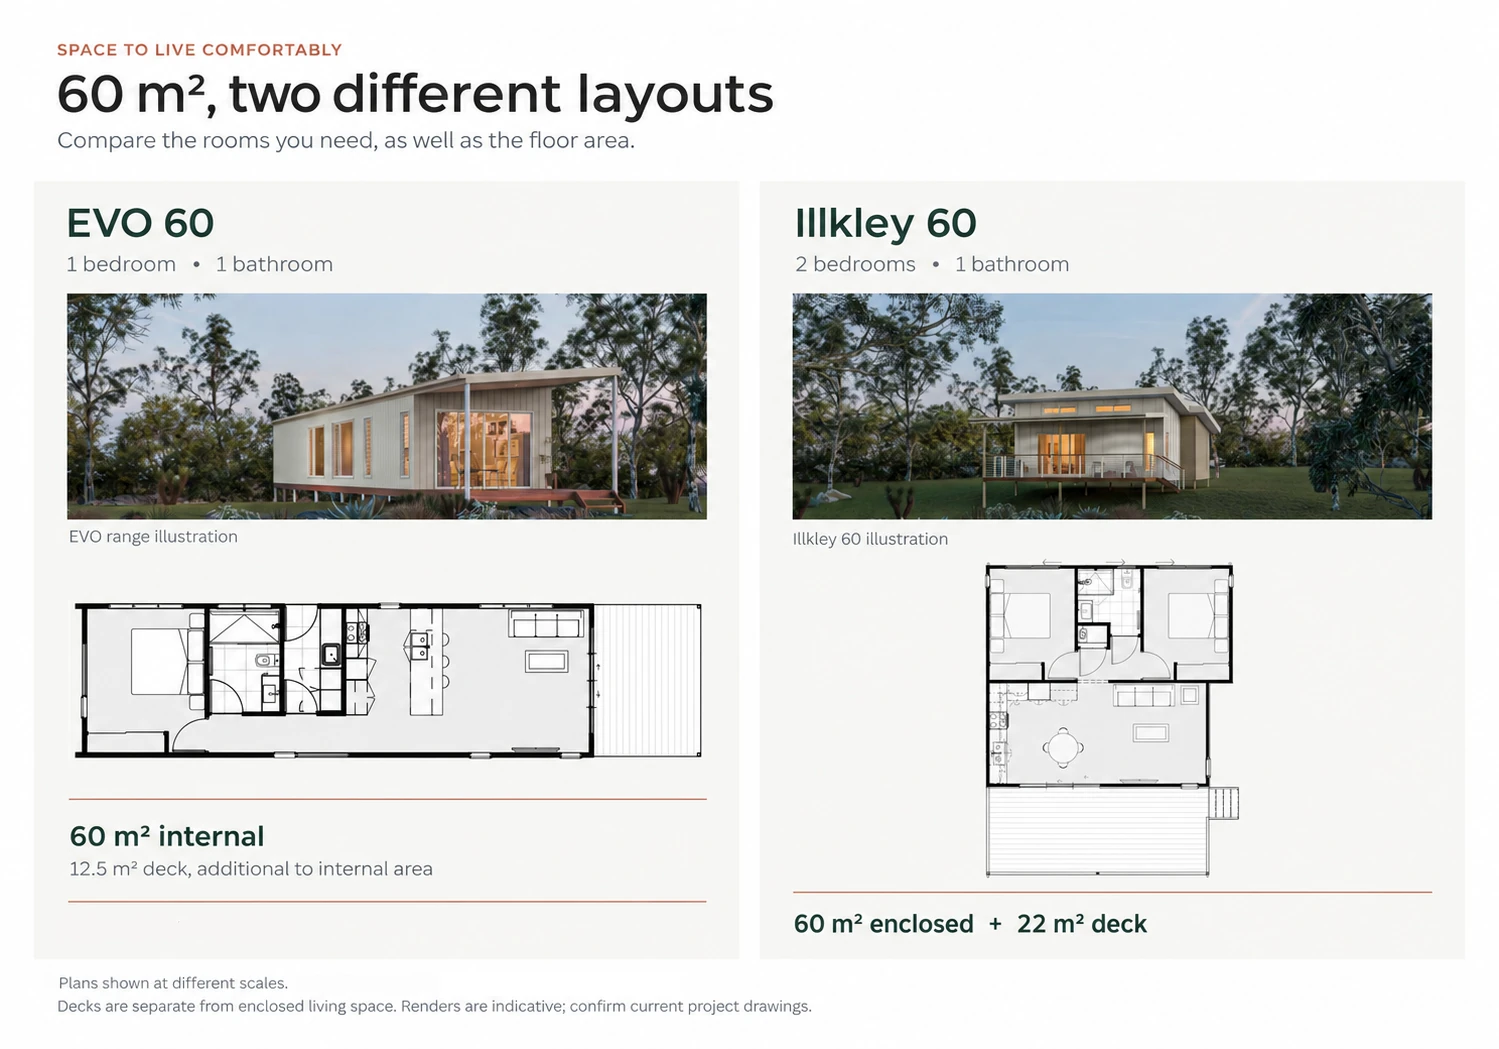
The brochures provide several useful examples of how similar areas can serve different needs.
| Design | Published enclosed or internal area | Bedrooms | Published deck area |
|---|---|---|---|
| Ilkley 45 | 45 m² enclosed | 1 | 17 m² |
| EVO 60 | 60 m² internal | 1 | 12.5 m² |
| Ilkley 60 | 60 m² enclosed | 2 | 22 m² |
These are brochure specifications for the base designs. Confirm the current drawings, inclusions and area measurements when discussing your project. Suitability also depends on the property and required approvals.
A 45 m² One-Bedroom Starting Point
The Ilkley 45 gives you a one-bedroom layout to assess against the occupant's needs.
This size is worth exploring when the person wants a compact home and does not need a separate guest room. However, it still needs to fit their furniture, daily storage and access requirements.
Place the bed, sofa and dining table on a scaled plan before deciding. A layout that looks open when empty can feel quite different once furnished.
More Space Within a One-Bedroom Layout
The EVO 60 is also listed as a one-bedroom design, with 60 m² of internal space.
Comparing it with a smaller one-bedroom plan helps you consider where additional space would be useful. Look closely at living areas, storage and movement around furniture. The detailed drawings will show how the design distributes that area.
An extra bedroom is one possible use of more floor space. More generous everyday rooms may be more valuable to the person who will live there.
A Second Bedroom for a Defined Purpose
The Ilkley 60 has two bedrooms within its published 60 m² enclosed area.
A second bedroom may suit regular overnight visitors, a hobby room or an overnight support arrangement. However, compare the remaining living space and storage before choosing it.
If the room would rarely be used, discuss whether a one-bedroom layout better matches daily life. If overnight support is likely, check the sleeping and bathroom arrangements early.
Why the Layout Matters as Much as the Floor Area
Two plans with the same area can feel very different. Door positions, room proportions and walking routes all affect how much space you can use.
For example, a living room may have enough floor area for a sofa. However, a poorly positioned doorway could leave few practical places to put it.
Look for routes between the bedroom, bathroom, kitchen and entrance that remain clear after furnishing. Also check whether cupboard doors, drawers and appliances can open without causing conflicts.
Open-plan living can combine cooking, eating and relaxing within one area. Even so, leave each activity enough room. A dining chair should not need to block the route to the bathroom whenever someone sits down.
Allow Space for Changing Mobility Needs
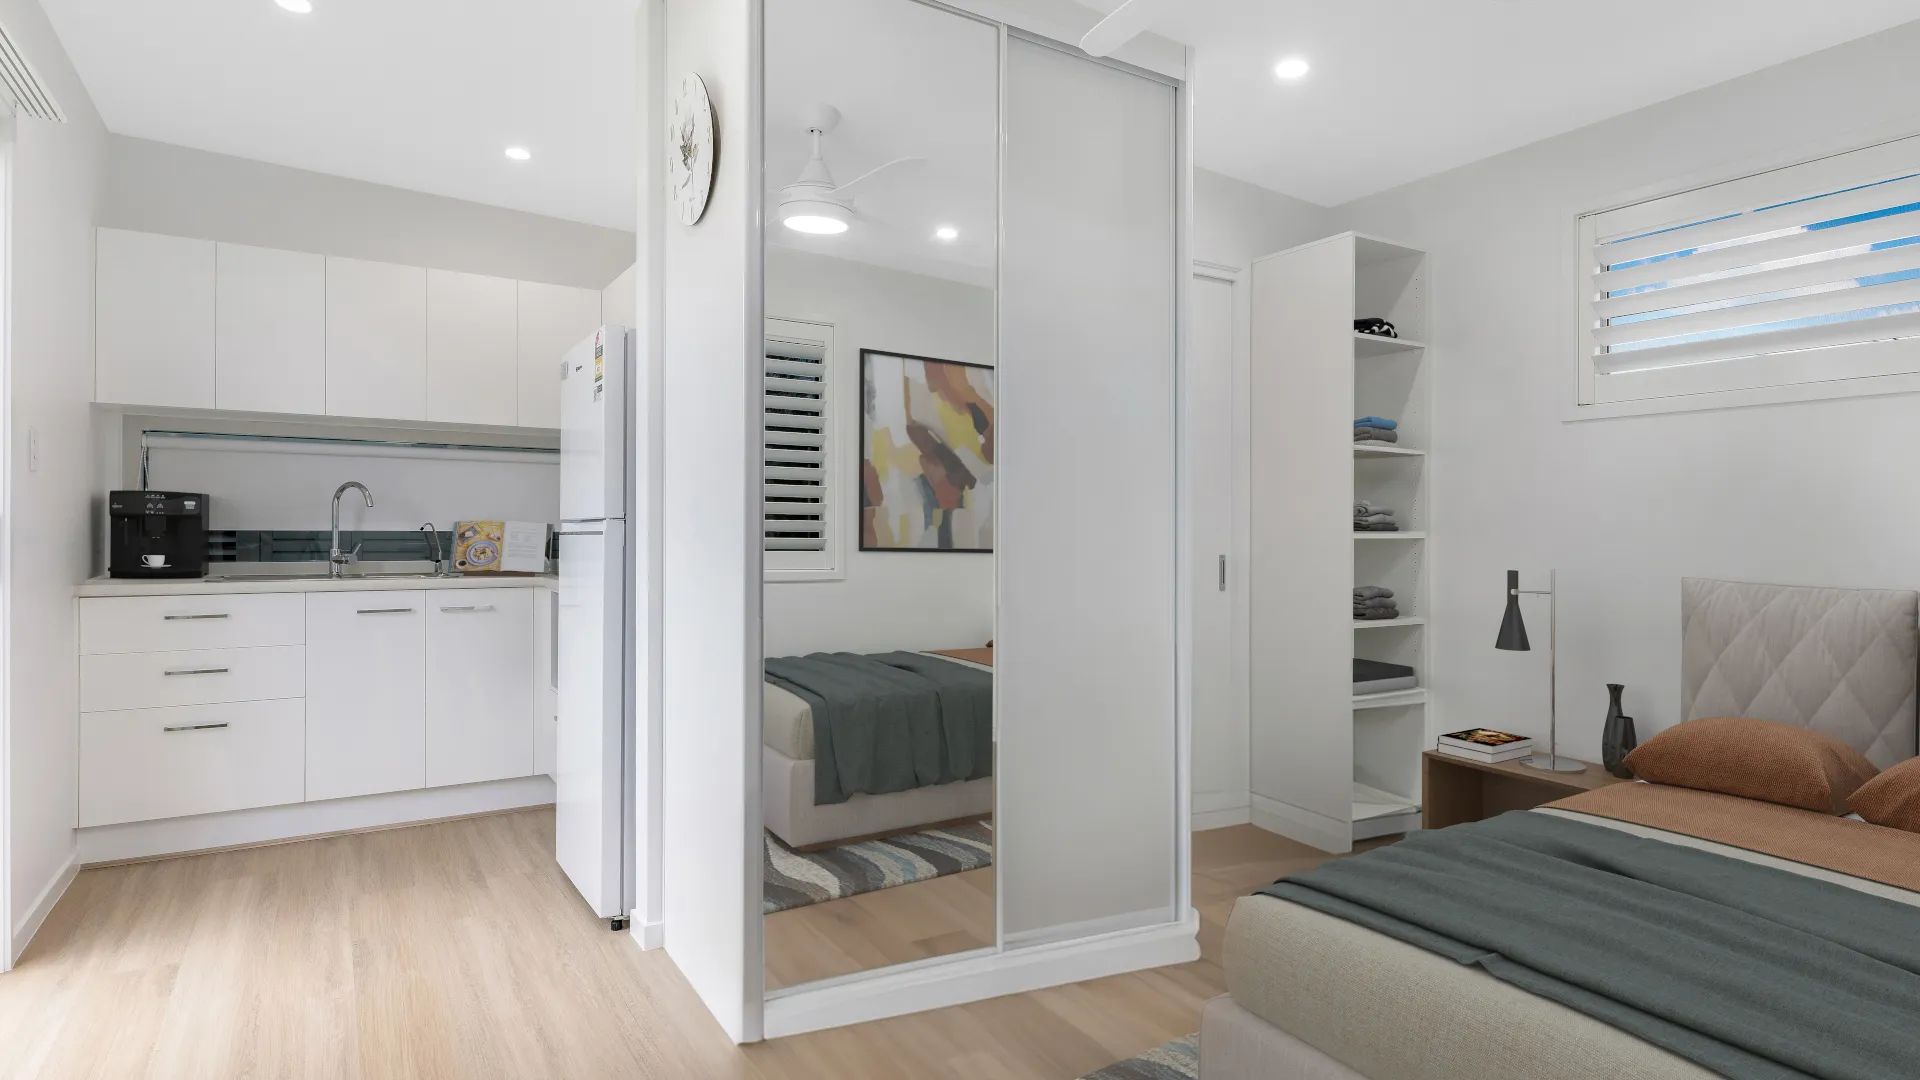
For an ageing parent, comfort includes being able to use the home as their needs change.
The Australian Government's Your Home guidance on liveable and adaptable homes highlights entrances, doorways and circulation space. It also identifies kitchens, bathrooms and laundries as important areas to plan carefully.
Discuss features such as:
- A practical step-free route into the home.
- Doorways and passages suited to the intended occupant.
- Clear movement around the bed and living room furniture.
- A shower and toilet arrangement that meets their needs.
- Storage, handles and switches they can reach and use.
- Room for assistance with daily tasks, if required.
Queensland's Livable Housing Design Standard guidance explains the requirements and available compliance pathways for new homes. Ask the designer and building certifier how these apply to your proposal.
Meeting the applicable building requirements does not establish that a layout suits every person's access needs. If the occupant uses mobility equipment or needs assistance, involve an occupational therapist in the design discussion.
Extra floor area only helps when it is in the right places. A larger living room cannot compensate for a bathroom that the occupant cannot use comfortably.
Plan Storage Before Reducing the Size
Downsizing involves deciding which belongings will move into the new home. That conversation should happen before the floor plan is settled.
Make room for everyday items such as linen, pantry supplies, the vacuum cleaner and laundry equipment. Then consider books, hobby materials and sentimental belongings.
Built-in storage can help keep floors clear. However, its position and height should suit the person using it. High cupboards may provide capacity without offering convenient daily access.
Also agree on any storage that will remain in the main house. Shared storage can be useful, but the occupant should know what they can keep within their own home.
Keep Enclosed Space and Outdoor Space Separate
A deck can provide somewhere to sit outside, enjoy a meal or spend time with family. On a Sunshine Coast property, its usefulness will depend on shade, weather exposure, privacy and access.
However, compare enclosed areas separately from decks and patios. The Ilkley 45 brochure lists 45 m² enclosed and a 17 m² deck. That does not provide 62 m² of enclosed living space.
The indoor layout still needs to work when rain, heat or wind keeps the occupant inside. A deck should add useful outdoor space without becoming the only workable dining or sitting area.
Likewise, high ceilings and well-placed windows may help a room feel more open. They do not replace clear floor space around furniture.
Consider Privacy and the Route to the Main House
A granny flat for one person sits within a shared property. Its position can affect independence as much as its size.
Discuss where the entrance, bedroom windows and outdoor sitting area will face. Consider whether the occupant can welcome a visitor without walking through the family's main entertaining area.
Also check the route between the two homes. Slope, drainage, lighting and changes in level deserve attention, particularly if mobility needs may change.
Being close to family should still allow the occupant to choose when to socialise and when to spend time alone.
Test the Plan Against a Normal Day
Before choosing a size, walk through the proposed layout with the person who will live there.
- Measure the furniture they want to keep. Include the bed, favourite chair, table and any hobby equipment.
- Place it on a scaled drawing. Check doors, drawers and walking routes with furniture in position.
- Follow everyday tasks. Picture bringing in shopping, preparing lunch, doing laundry and getting up at night.
- Add visitors and support needs. Check where another person would sit, sleep or provide assistance.
- Review the property. Confirm that access, services, outdoor areas and site constraints suit the proposal.
This exercise often reveals whether more space is needed or whether a different arrangement would solve the problem.
Find the Size That Supports Independent Living
For one person, comparing 45–60 m² granny flat designs is a useful way to begin. The final choice should follow their routines, possessions, access needs and preferred level of privacy.
At Granny Flats Sunshine Coast, we coordinate turn-key projects from consultation through design, approvals, construction and handover. The agreed scope should identify any site-specific works and accessibility features required for your project.
Explore our granny flat designs, then talk to our local team about your Sunshine Coast property. Bring a furniture list and the intended occupant's priorities so we can discuss a layout around their everyday life.