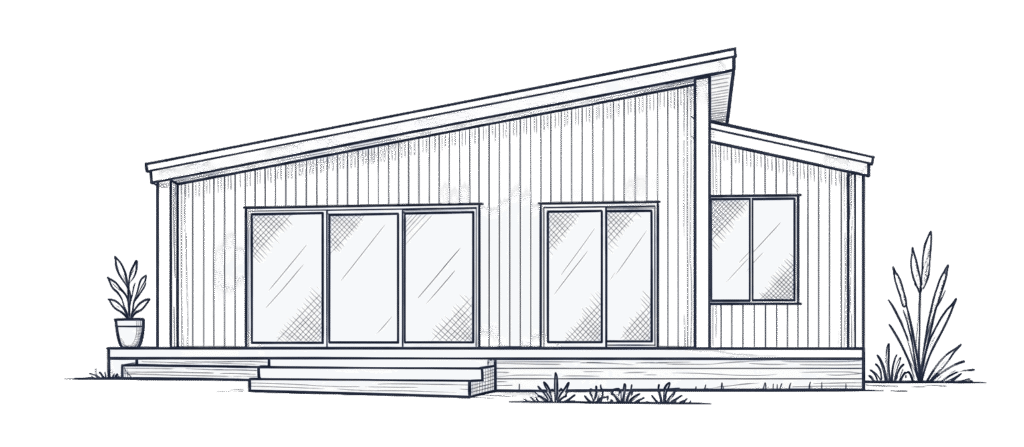
Having Mum or Dad nearby can make everyday life feel more connected. Sharing dinner, helping with shopping or dropping in for a chat becomes easier when a long drive no longer separates you.
However, moving Mum or Dad closer involves more than finding somewhere for them to sleep. The right arrangement needs to respect their independence, suit both households and provide room for changing needs.
For Sunshine Coast families, options include sharing the main home, adapting existing space, renting or buying nearby, or building a self-contained granny flat. Retirement living and residential aged care may also deserve consideration, depending on the support your parent needs.
Housing Options at a Glance
Start by comparing how each arrangement would work on an ordinary day.
| Housing option | What it can offer | Main points to check |
|---|---|---|
| Share the main home | Close contact and use of existing space | Privacy, bathroom access, household routines and stairs |
| Extend or adapt the home | Space shaped around family living | Approval requirements, disruption and how separate the accommodation will feel |
| Rent or buy nearby | A separate household within easier reach | Suitable housing, ongoing costs, transport and maintenance |
| Build a granny flat | Self-contained living on the same property | Site suitability, approvals, access, total project scope and family agreements |
| Move into a retirement village | Community facilities and opportunities for social connection | Contract terms, available services, ongoing charges and exit costs |
| Consider residential aged care | Accommodation with personal and clinical care | Care assessment, suitability, availability and fees |
These options provide different levels of separation and support. Before comparing floor plans or properties, agree on what your parent wants from the move.
Start With Your Parent’s Priorities
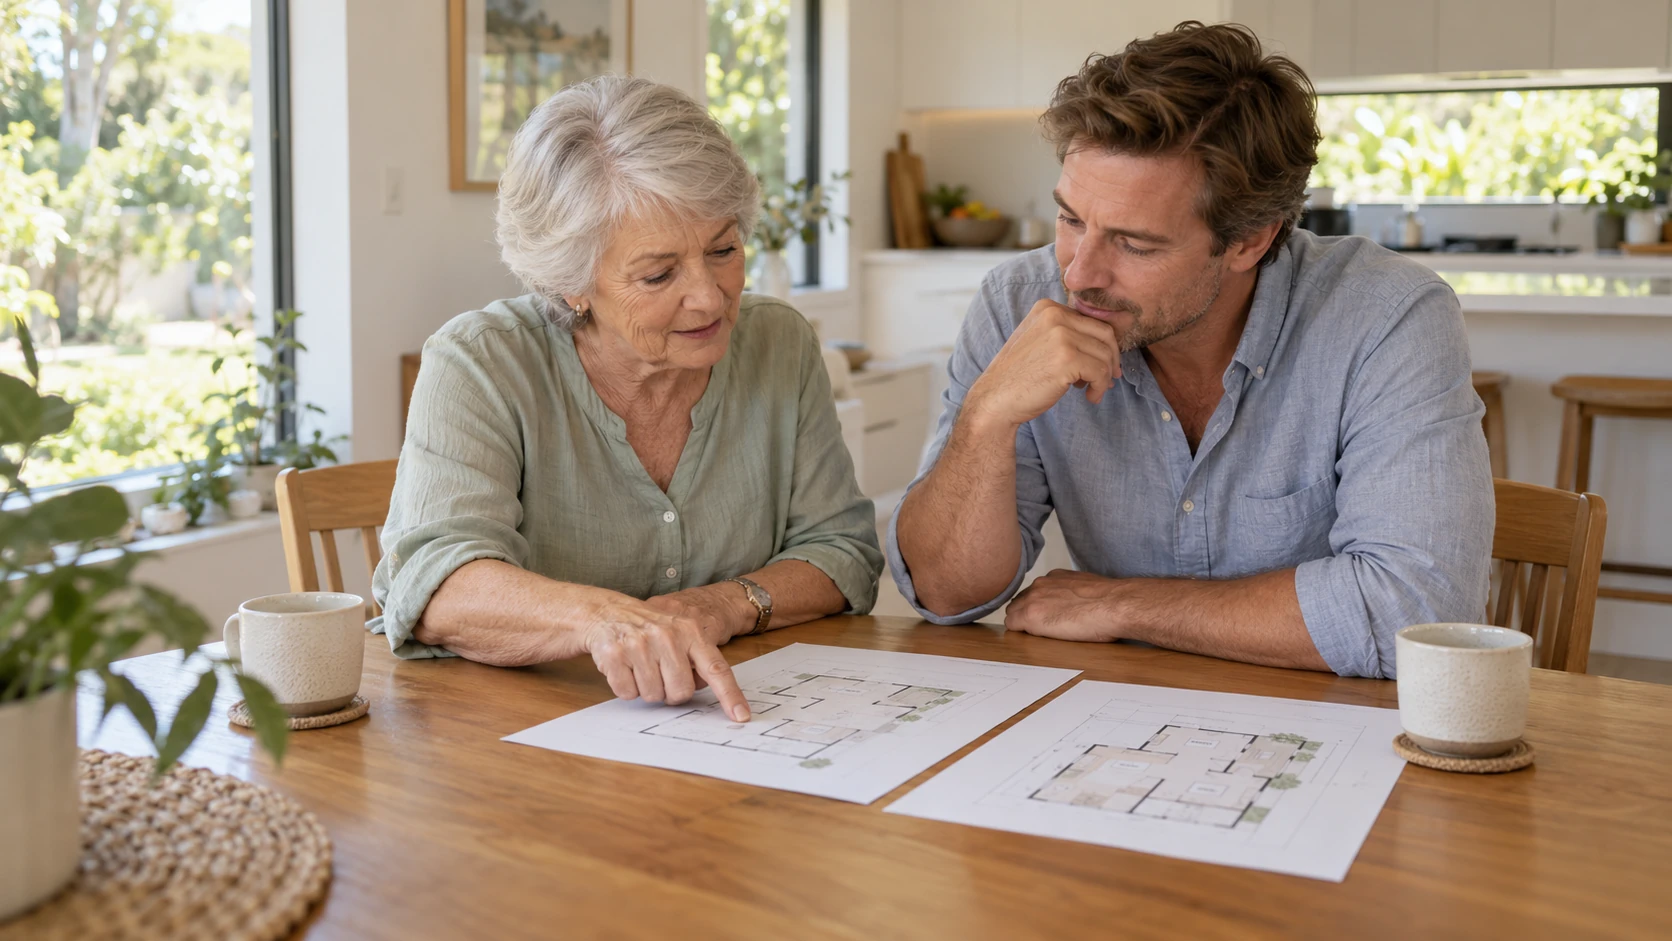
A move can mean leaving familiar neighbours, a garden or a home filled with memories. Give Mum or Dad a clear voice in the decision, including whether they want to move at all.
Ask what they want to keep doing independently. Cooking, entertaining friends, caring for a pet and choosing when to socialise may matter as much as the address.
Also discuss the help they need now and what could change. If care needs already influence the decision, speak with their health or care professionals before choosing the housing arrangement.
For example, living across the garden may make visits easier. It does not automatically provide help with bathing, overnight supervision or regular nursing care.
Sharing the Main Home
Moving into an existing bedroom can provide a practical starting point, especially when the family needs an arrangement sooner. It can also help everyone understand how living together feels before committing to building work.
However, shared space needs clear expectations. Consider bathroom access, television noise, visitors, meals and the different times people wake or go to bed.
A bedroom upstairs may be convenient today but less suitable if mobility changes. Similarly, a spare room beside a busy living area may offer little privacy.
If you try this arrangement, agree on a review date. That gives everyone a chance to discuss what works and what needs to change.
Extending or Adapting the Existing Home
An extension or internal renovation may create more comfortable family accommodation. Depending on the property, it could provide a bedroom, bathroom and separate sitting area close to the main household.
The main questions are how the spaces connect and how much independence they provide. Sharing a kitchen creates a different daily routine from having self-contained accommodation.
Existing construction also affects what is practical. Floor levels, plumbing locations, structural work and access can influence both the design and project cost.
Do not assume a garage or downstairs room can become lawful living accommodation without further work. Ask a building certifier about the proposed use and required approvals before proceeding.
Our comparison of a granny flat and a home extension explores the space and construction considerations in more detail.
Renting or Buying a Home Nearby
A nearby unit or smaller home can preserve a fully separate household. This may suit a parent who wants family within easier reach while keeping their own address and routines.
Compare the actual trip between homes, including traffic and parking. A location near shops, friends and appointments may be more useful than one that is simply closest to your house.
Also consider how the property works without a car. Check the route to public transport, building entry, lifts or stairs, and access for visitors or support workers.
Renting can give the family time to explore a new area before making a longer commitment. However, consider lease security and moving costs alongside the weekly rent. Buying requires a separate review of ownership costs and responsibilities.
Building a Granny Flat on the Family Property
A granny flat can balance closeness with a separate daily routine. Mum or Dad can have their own kitchen, bathroom and living space, with family nearby when they want company or help.
That separation can benefit both households. Your parent can host a friend or enjoy a quiet evening without needing to use the main home.
However, sharing a property still requires boundaries. Discuss visits, parking, pets, outdoor areas and who will maintain paths and gardens before settling on a layout.
Check the Property Before Choosing a Plan
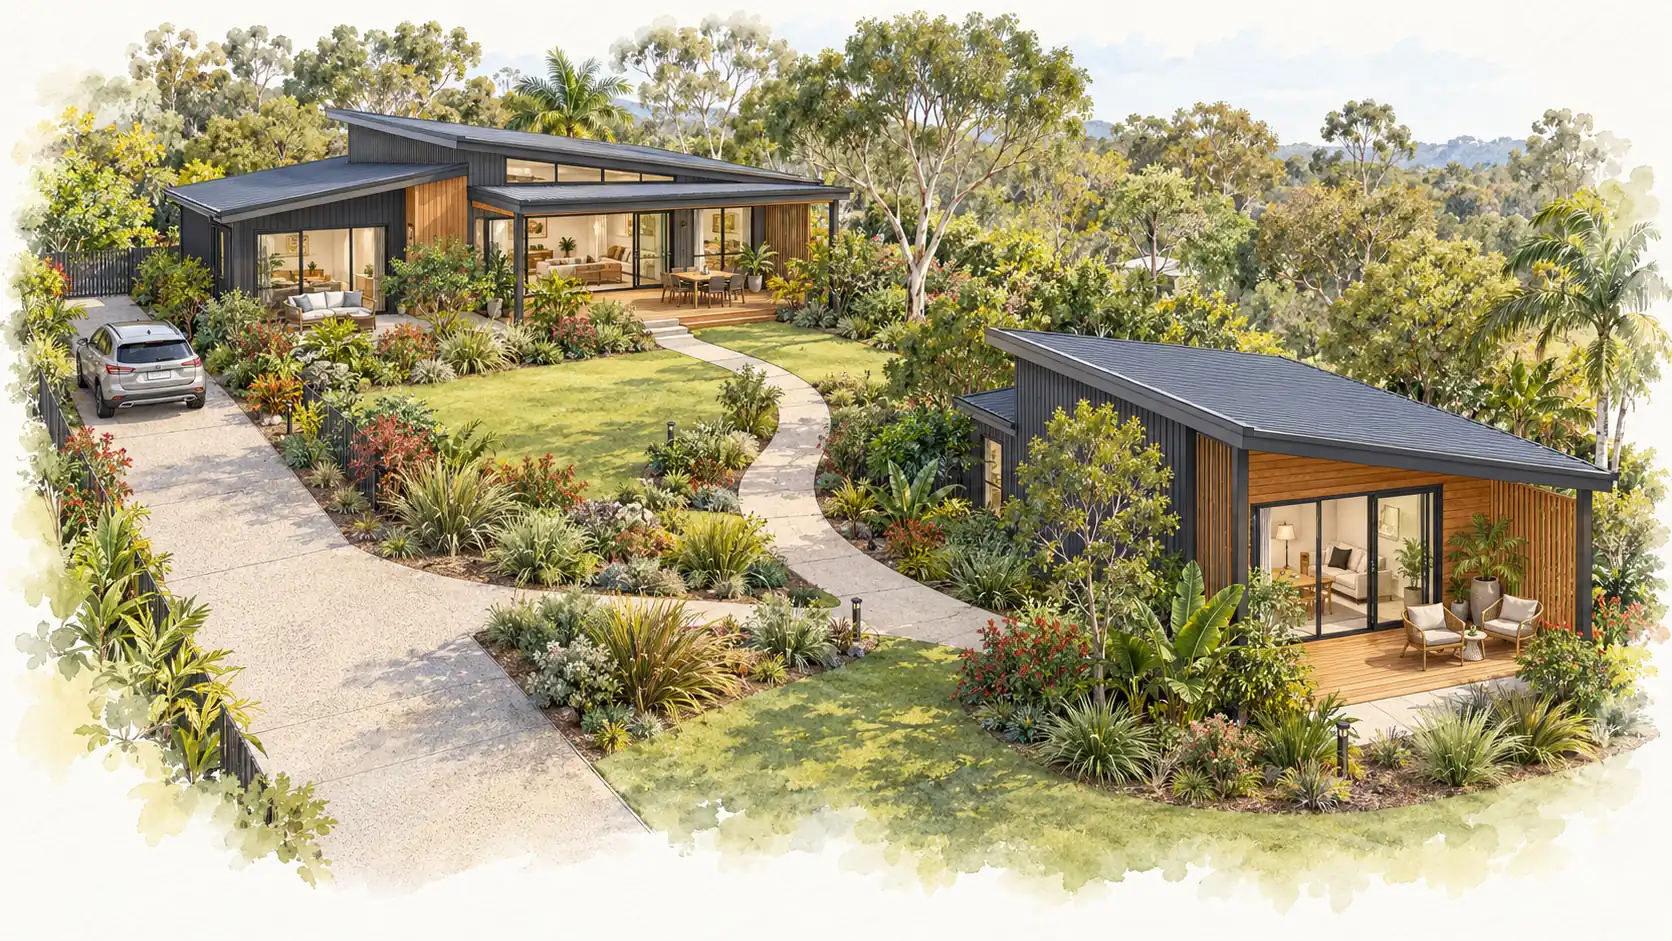
An open backyard is only part of the assessment. Slope, setbacks, services, drainage, overlays and construction access can affect where a granny flat can go.
Under Sunshine Coast Council’s secondary dwelling guidance, building approval is required for a secondary dwelling. Planning requirements depend on the property and proposal, and plumbing and drainage approvals also need attention.
On a sloping block, consider the finished route between the granny flat, parking and the main house. A suspended floor may help respond to the terrain, but comfortable pedestrian access needs its own design consideration.
Plan Around the Person Who Will Live There
Discuss entry levels, bathroom layout, doorway clearances, storage and everyday movement early. If your parent has particular mobility needs, an occupational therapist can help inform the design brief.
Also consider window placement and outdoor seating. A deck facing the family living room creates a different sense of privacy from one overlooking a quieter garden.
Use our granny flat designs as a starting point for discussing the layout. Confirm any adaptations and accessibility features in the project scope rather than assuming they come standard.
Retirement Living and Residential Aged Care
A retirement village may appeal to a parent who wants a smaller home, social activities and shared facilities. Review the services offered at the particular village rather than assuming care is included.
The Queensland Residential Tenancies Authority explains that retirement village residence contracts can include upfront costs, ongoing charges and exit fees. Obtain independent advice about the contract and compare the costs of entering, living in and leaving the village.
Residential aged care serves a different need. My Aged Care describes it as accommodation for older people who can no longer live independently and need ongoing help with daily tasks or health care.
If your parent needs that level of support, explore the assessment pathway alongside housing discussions. A new granny flat can provide suitable accommodation, but the building itself does not provide care.
Agree on Money, Responsibilities and Future Changes
Family arrangements deserve the same careful planning as the building. Before anyone contributes funds, discuss who pays for construction, utilities, maintenance and any later modifications.
Also consider what happens if the property is sold, family circumstances change or your parent moves into care. Ask a solicitor to document the arrangement and protect each person’s interests.
There is an important distinction between a physical granny flat and a Centrelink “granny flat interest”. Services Australia uses this term for certain arrangements where someone pays for a lifetime right to accommodation in a home they do not legally own.
Such arrangements can affect pension assessment and have estate or aged care implications. Seek independent legal and financial advice, and check with Services Australia before transferring money or assets.
Compare the Full Cost and Timing
Compare each option over the same period. Include moving expenses, ongoing housing costs, maintenance, transport and any support services your parent will need.
For a granny flat, request a scope that addresses the property as well as the building. Service connections, retaining, wastewater requirements, paths and landscaping can affect the overall budget. Our guide to granny flat costs on the Sunshine Coast explains the main project cost drivers.
If Mum or Dad needs to move soon, discuss interim accommodation separately. Design, reports, approvals and construction need time, and the programme depends on the site and project.
Discuss Your Sunshine Coast Granny Flat
The right housing choice should give your parent an arrangement they feel comfortable with and your family a realistic plan for support. Privacy, access, care needs and clear agreements all matter alongside the physical space.
At Granny Flats Sunshine Coast, we coordinate turn-key granny flat projects through consultation, design and approvals, construction and handover. Site-specific works and inclusions depend on the agreed project scope.
If a granny flat is on your shortlist, contact our local team with your property address, preferred timing and your parent’s needs. We can discuss the site and the next steps towards a suitable layout.