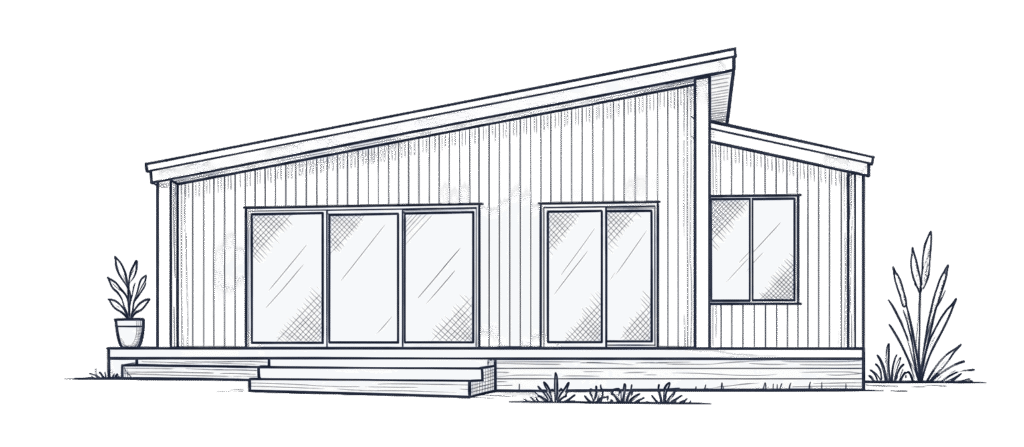
Keeping your parents close can make everyday life feel more connected. However, a successful granny flat should also give them space to keep their own routines, welcome friends and enjoy privacy.
When designing a granny flat for ageing parents, families often focus on bedrooms, finishes and the view from the deck. The less obvious details deserve just as much attention: the walk from the car, room around the bed and somewhere to put groceries down.
On the Sunshine Coast, slope, summer sun and heavy rain also influence how comfortably a parent can use their home. The aim is to plan the whole living arrangement, from the property entrance to the bathroom.
The Details Worth Resolving Before You Choose a Plan
Start by discussing how your parent wants to live. Then check whether the proposed design and its position on the block support that daily routine.
| Often overlooked | What to resolve early |
|---|---|
| The journey from the car | Path surfaces, gradients, gates, lighting and weather protection |
| Space after furniture arrives | Clear routes around beds, chairs, tables and open doors |
| Future bathroom changes | Shower access, room for assistance and suitable wall reinforcement |
| Privacy between households | Window positions, outdoor areas and visitor access |
| The complete project scope | Paths, ramps, drainage, lighting and any individual access features |
A floor plan is a useful starting point. However, it cannot show the full experience of living on your property without a site layout and furniture plan.
1. Design With Your Parent, Starting With Their Routine
An adult child may prioritise easy supervision. Their parent may care more about a private entrance, room for a favourite armchair or somewhere to garden.
Bring those preferences into the first design conversation. Otherwise, practical decisions can gradually create a home that suits the family organising the project more than its occupant.
Talk through an ordinary day together. Where will they have breakfast? How will they carry washing outside? Can a friend visit without walking through the main household's entertaining area?
Also discuss what already feels difficult in their current home. Those examples can reveal needs that a general request for an “accessible granny flat” leaves unclear.
If your parent has specific mobility or support needs, consider involving an occupational therapist before finalising the layout. Queensland Government guidance explains how these professionals assess individual needs and recommend suitable home modifications.
For a new build, seek that input while changes can still inform the drawings.
2. Check the Whole Route Into the Home
A step-free doorway offers limited benefit if the approach includes loose gravel, a heavy gate or a steep garden path.
Trace the route from parking to the entrance, then from the granny flat to the main house. Consider how each journey would work with shopping bags, a walking frame or an umbrella.
On a sloping block, the building's floor height and entrance position need early attention. A suspended floor may suit the terrain, but the access route still needs its own design. Our guide to granny flats on sloping Sunshine Coast blocks explains the broader site considerations.
Ask the designer to show:
- The proposed path and any ramp on the site plan.
- Space to approach, open and pass through gates and doors.
- Landings and any required handrails.
- Lighting, drainage and suitable outdoor surfaces.
- How visitors and support workers will reach the entrance.
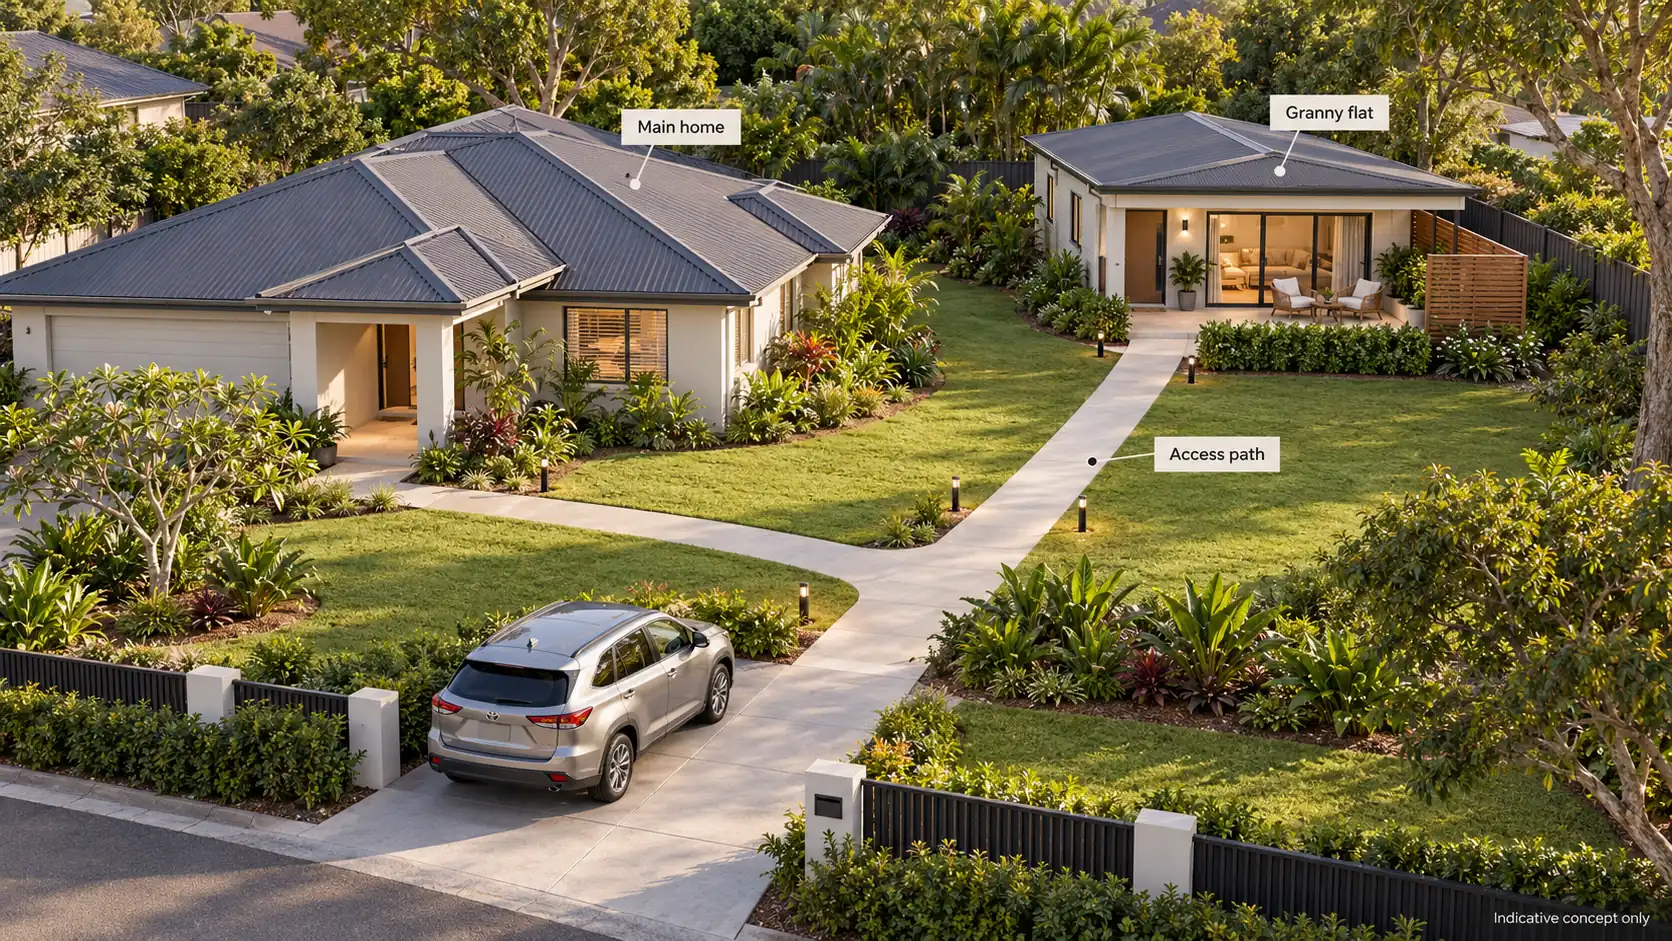
Importantly, confirm which access features will be complete at handover. An allowance for a future ramp will not meet a parent's immediate need for step-free access.
3. Separate Minimum Compliance From Personal Suitability
Queensland's Livable Housing Design Standard guidance covers features such as step-free access, internal circulation, bathroom access and wall reinforcement. Its application includes exemptions and alternative compliance pathways, so the building certifier should confirm the requirements for your proposal.
Changes introduced in August 2026 include a ramp-ready option for elevated homes. Ask whether the proposed solution provides usable access now or provision for later work.
Meeting applicable requirements does not automatically make a home suitable for every wheelchair user or person needing assistance. Your parent's equipment, reach and support needs may call for additional space or different fixtures.
Therefore, include those needs in the design brief and agreed scope. Avoid relying on broad descriptions such as “accessible” without checking the actual layout.
4. Test the Layout With Furniture and Open Doors
An empty room can look generous on paper. Once it contains a bed, bedside tables and a wardrobe, the remaining route may feel very different.
Before approving a plan, draw the furniture to scale. Show door swings, open drawers and appliance doors as well.
For example, check whether your parent can reach the wardrobe without squeezing past the bed. In the living area, leave a useful route between the favourite chair, bathroom and entrance.
If assistance may be needed, discuss where another person would stand or move. A larger bedroom elsewhere in the plan cannot compensate for a bathroom that does not suit its occupant.
The Australian Government's YourHome guidance on liveable and adaptable homes highlights circulation space and the ability to accommodate changing needs. Apply that thinking to the furniture and equipment your parent will actually use.
You can compare our granny flat designs as starting points, then discuss appropriate changes for the occupant and site.
5. Resolve Bathroom Details Before Selecting Finishes
Bathroom colours and tapware are easy to picture. However, the position of the toilet, shower screen and door can have a greater effect on daily use.
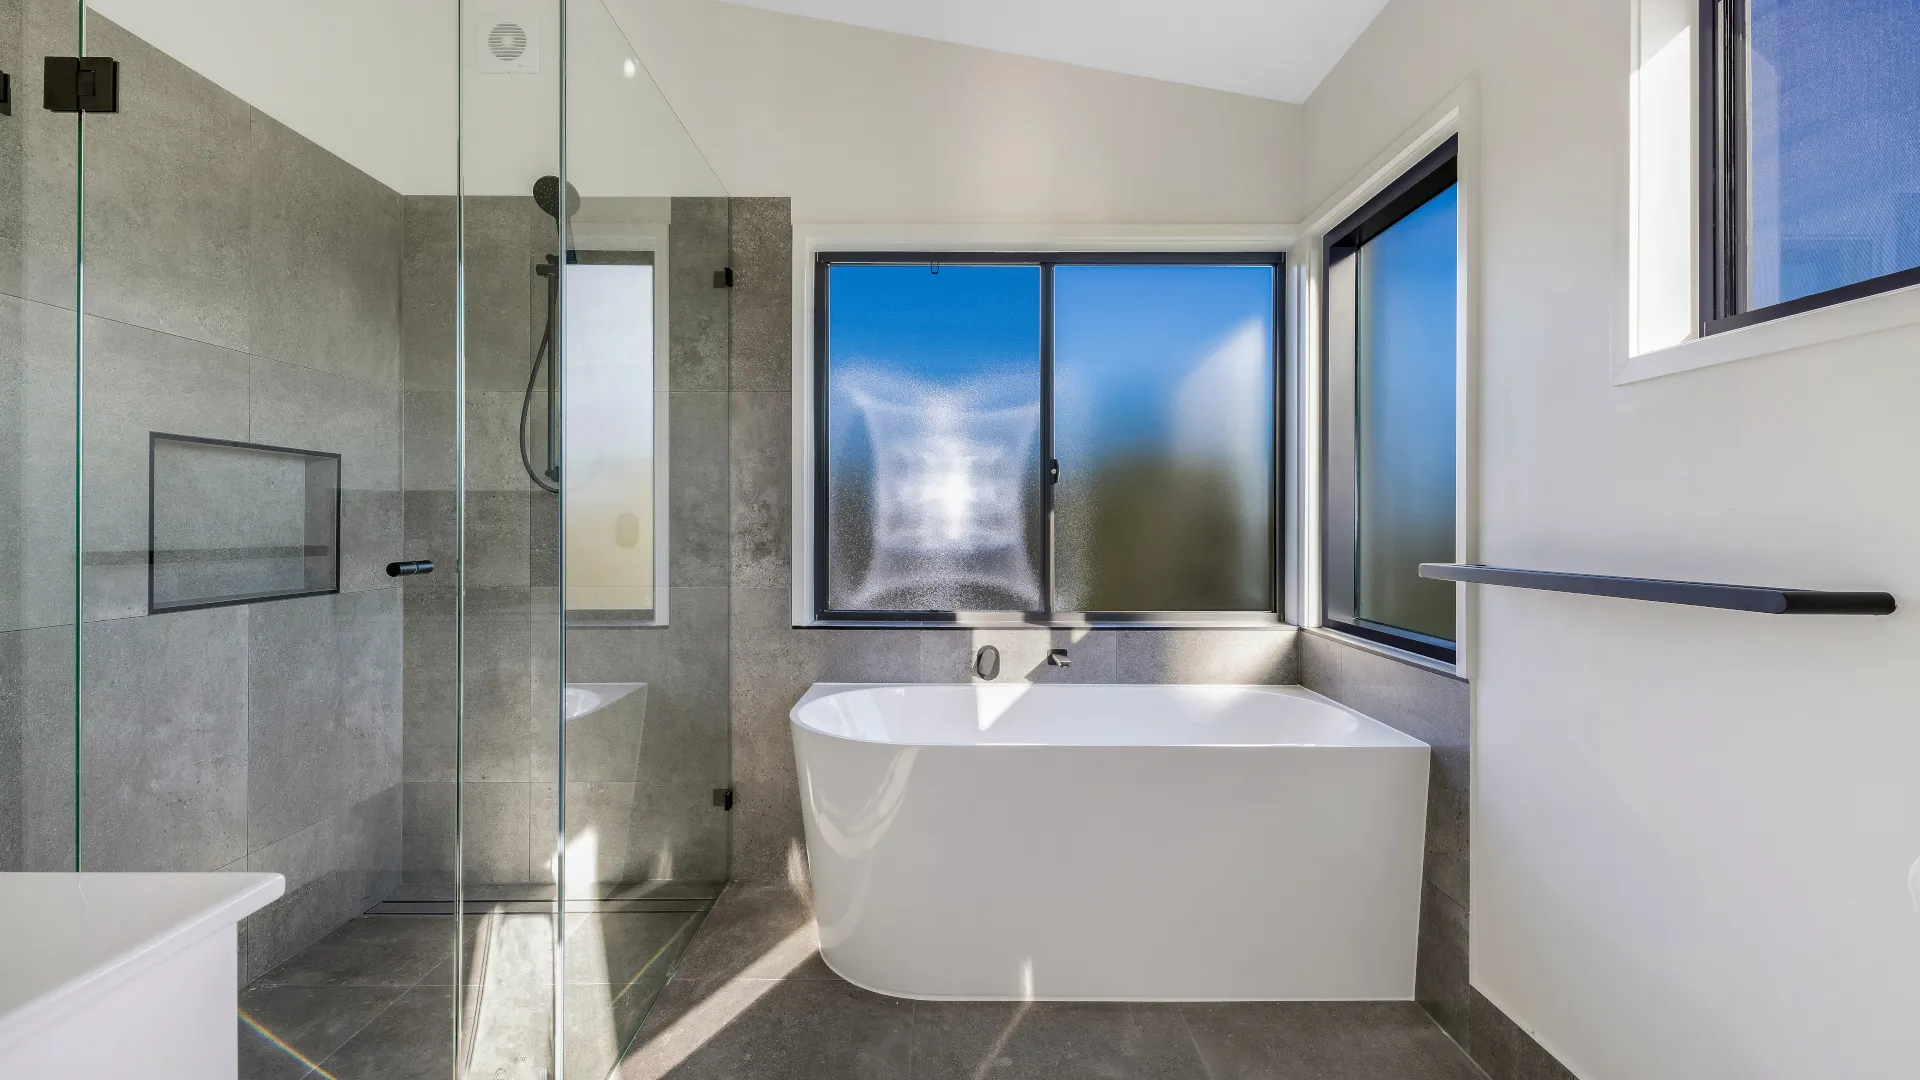
Discuss a step-free shower entry, suitable slip-resistant surfaces and room to approach each fixture. If seated showering or assistance is relevant, confirm the layout with an appropriately qualified adviser.
Also check whether a fixed screen would restrict future access. A vanity or toilet that suits one person may need a different arrangement for another.
Wall reinforcement deserves particular attention because it becomes hidden during construction. Confirm its location and keep records for any later grab-rail installation. The rails and their fixings must suit the intended use; a towel rail cannot substitute for a support rail.
Finally, ask how the bathroom door arrangement allows assistance in an emergency. Resolve these questions before waterproofing, tiling and cabinetry make changes more involved.
6. Make Everyday Controls and Storage Easy to Use
A compact kitchen can work well when frequently used items are within comfortable reach. However, overhead cupboards alone may leave your parent dependent on help for ordinary tasks.
Review storage, appliance positions and handles alongside the layout. YourHome recommends considering easy-to-use fittings and accessible cupboards as needs change.
Walk through a few specific tasks with the designer:
- Put groceries down near the entrance and kitchen.
- Reach everyday crockery without using a step stool.
- Open the fridge without blocking the main route.
- Operate taps, switches and window handles comfortably.
- Load the washing machine and reach the drying area.
Electrical planning also needs this practical review. Place power points where your parent can use them without moving heavy furniture, and avoid routes that depend on trailing extension leads.
If powered equipment is relevant, identify its requirements before the electrical layout is final.
7. Protect Privacy While Keeping Family Close
Two homes on one property can support regular contact without making every moment shared.
However, a living-room window facing the main deck may leave your parent feeling overlooked. Similarly, an entrance beside children's play equipment may bring more noise than expected.
Review the site plan from both households' perspectives. Consider window positions, bedroom locations and the route visitors will take. Where appropriate, use planting, screening or an outdoor area facing a quieter part of the garden.
Privacy measures also need to work with access and daylight. For example, a screen should not narrow a path or make the entrance difficult to find.
Agree on everyday expectations alongside the design: visiting, shared meals, pets and use of outdoor spaces. A clear arrangement helps the granny flat function as your parent's home.
8. Plan for Comfort, Maintenance and Changing Support
A bright room can become uncomfortable if afternoon sun falls directly on its main chair. Likewise, a window may offer ventilation but be awkward to open behind furniture.
For Sunshine Coast conditions, review orientation, shade, ventilation and weather protection together. Consider light at kitchen benches and along the bedroom-to-bathroom route, while managing glare from windows and reflective finishes.
Outdoor living should receive the same attention. Check thresholds, drainage and the route to a shaded seat rather than treating the deck as a separate feature.
Also ask who will maintain the home. Accessible garden beds, manageable outdoor surfaces and reachable storage may suit your parent better than an extensive landscaped area.
Finally, discuss possible changes in support. If overnight help may become relevant, consider where that person could stay. If equipment storage may be needed, identify a location that keeps circulation routes clear.
These are options to assess, rather than reasons to add rooms automatically. The appropriate layout depends on your parent's preferences, the property and the project budget.
Put the Access Details Into the Turn-Key Scope
At Granny Flats Sunshine Coast, our turn-key process connects consultation, design and approvals with construction and handover. However, the agreed project scope still needs to identify site-specific works and individual selections.
Do not assume that a standard inclusions list covers every path, ramp, external light or specialist fitting. Ask for these items to appear in the drawings, specifications and pricing where required.
Before finalising the proposal, gather your parent's daily priorities, relevant equipment details and the furniture they want to keep. Add any professional recommendations and known site constraints.
The most useful design decisions connect those personal needs with the realities of the block. That is how a granny flat can support independence while keeping family nearby.
If you are planning a turn-key granny flat for ageing parents on the Sunshine Coast, contact our local team to discuss your property, access needs and preferred layout.