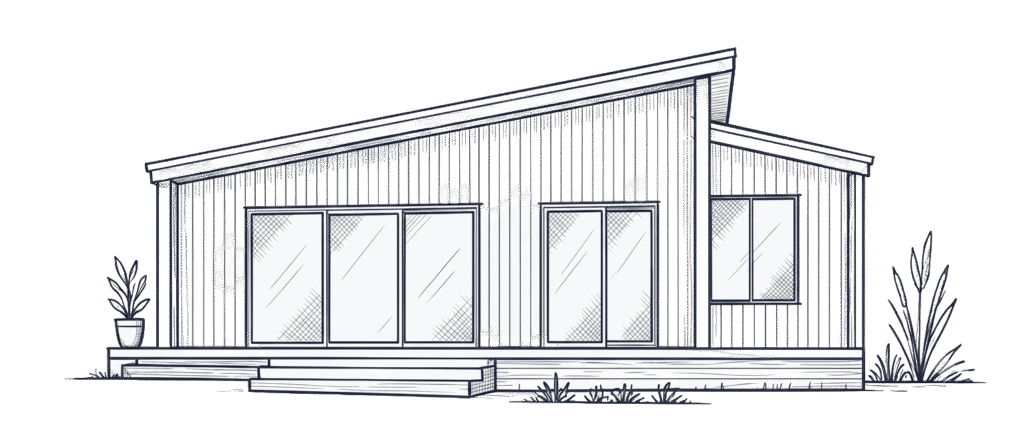
A sloping block does not automatically rule out a granny flat. Across the Sunshine Coast, particularly in hinterland and elevated areas, a well-planned granny flat can be designed around changing ground levels rather than forcing the site to behave like a flat suburban block.
The right solution depends on more than the gradient. Soil conditions, stormwater, access, retaining, services, overlays and the position of the existing home all influence feasibility, design and cost.
Early site assessment is therefore essential. It allows the design, foundation system and project scope to respond to the property before detailed plans and pricing are finalised.
Can You Build a Granny Flat on a Sloping Block?
In many cases, yes. A sloping block granny flat may use a suspended floor, stepped foundation or carefully designed earthworks to create a stable building platform. The most suitable approach can only be determined after the site has been assessed.
A useful early feasibility review considers:
- the direction and degree of the slope
- available space and the relationship to the main home
- soil, fill and possible rock conditions
- stormwater flow and lawful discharge options
- access for trades, materials and equipment
- existing trees, retaining walls and structures
- sewer, water, electricity and other service connections
- applicable zoning, setbacks, site coverage and overlays
- the intended occupant and any accessibility needs
On the Sunshine Coast, the planning term for a granny flat is usually a secondary dwelling: a dwelling used in conjunction with, and subordinate to, the main dwelling on the same lot. The proposal must still be checked against the current planning, building, plumbing and site-specific requirements for the property.
Why Sloping Sites Need a Site-Specific Design
A standard floor plan can be a helpful starting point, but its relationship with the land matters just as much as the room layout. Placing a design intended for a flat site onto a slope may lead to unnecessary excavation, tall retaining walls, awkward external stairs or difficult service runs.
A site-responsive design can instead work with the natural levels. This may improve the connection to outdoor areas, retain useful views and reduce some disturbance to the block. The trade-off is that structural design, drainage and access often require more detailed coordination.
You can review the current granny flat designs as a starting point. The layout, openings, outdoor areas and foundation approach may then need to be adapted to the site and intended occupant.
Concrete Slab or Suspended Floor?
Foundation choice is one of the most important decisions when building a granny flat on a sloping block. Neither option is universally better.
| Factor | Concrete slab | Suspended floor |
|---|---|---|
| Often considered for | Flatter sections or sites where a practical building platform can be formed | Sloping, constrained or elevated sites |
| Relationship with the ground | May require cut, fill, compaction or retaining | Can follow changing levels with less reliance on a level pad |
| Key investigations | Soil conditions, drainage, finished levels and earthworks | Structural engineering, footing conditions, bracing, access and subfloor detailing |
| Access outcome | Can provide a direct step-free entry when levels allow | May require ramps, stairs, landings or a carefully planned arrival level |
| Main cost variables | Excavation, spoil removal, imported fill and retaining | Footings, structural supports, height above ground and installation access |
Concrete slabs
A slab can be efficient where the building area is relatively level or can be prepared without excessive earthworks. It can also make step-free access easier when the path, parking area and entry sit at similar levels.
On a steeper site, however, creating a slab platform may involve excavation, engineered fill, spoil removal and retaining. Those works can affect drainage and nearby structures, so they should be considered as part of the design rather than treated as a separate afterthought.
Suspended floors
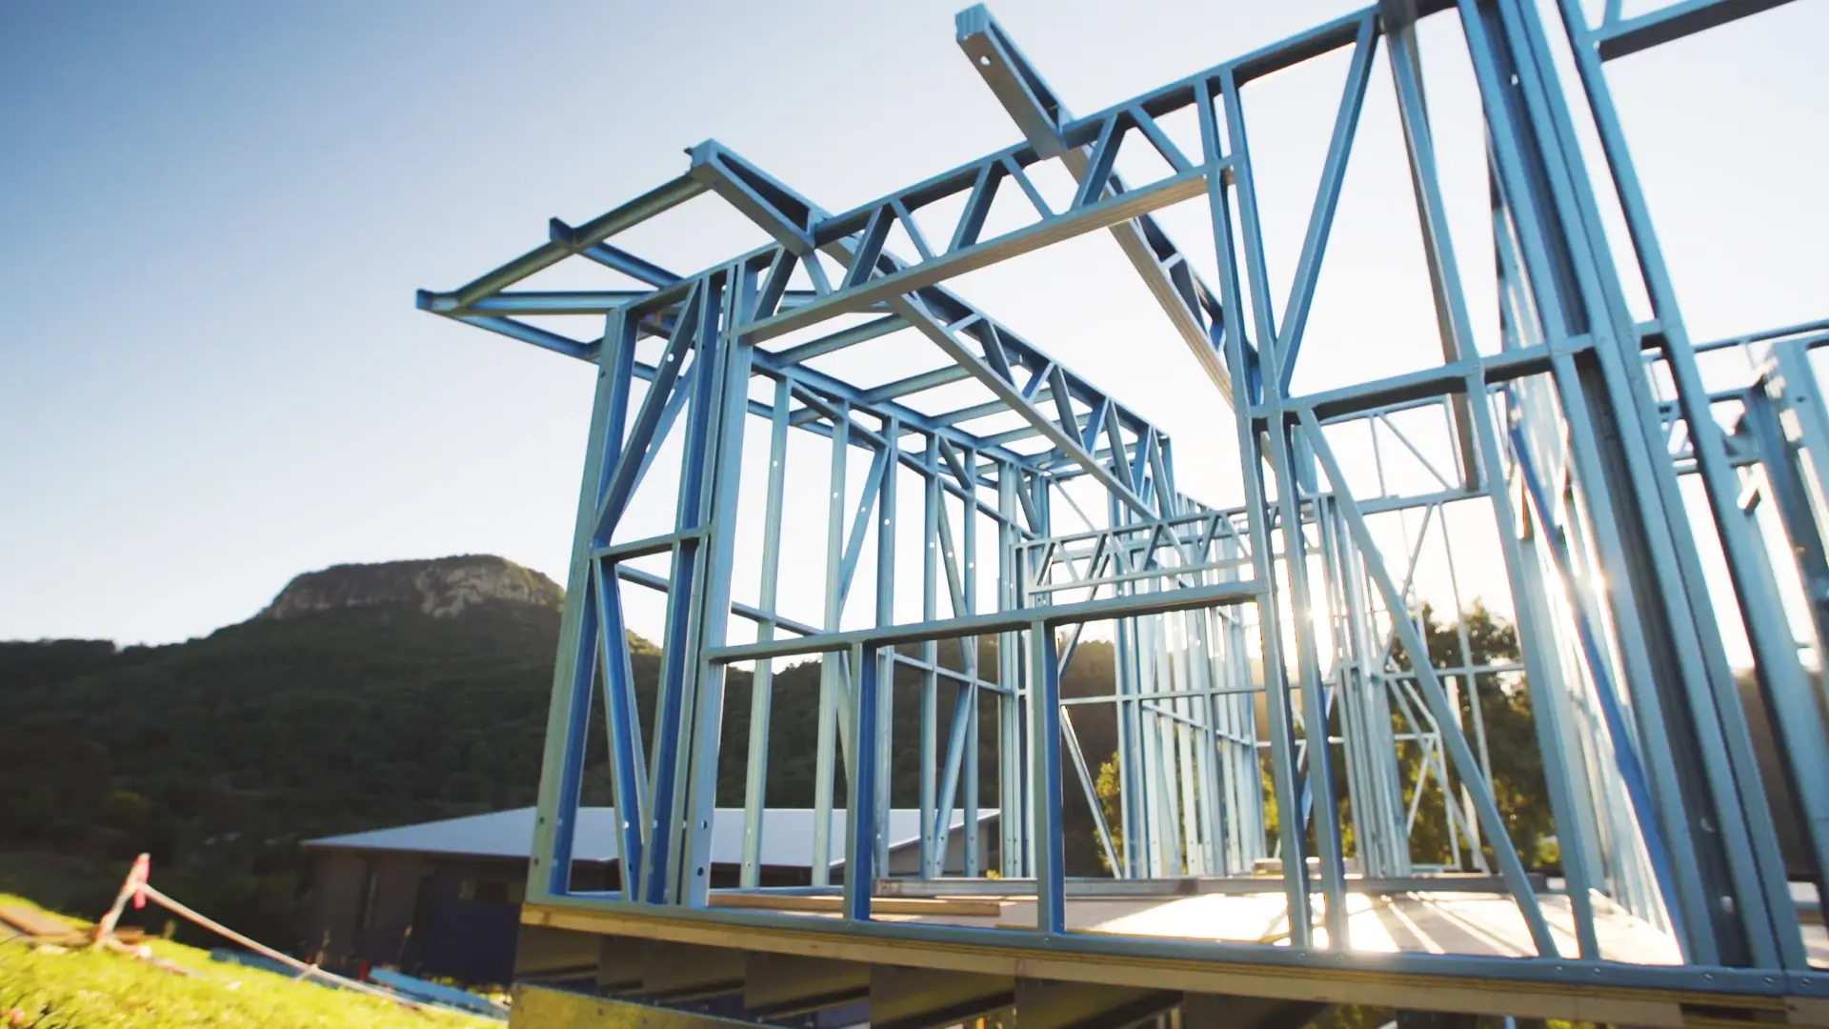
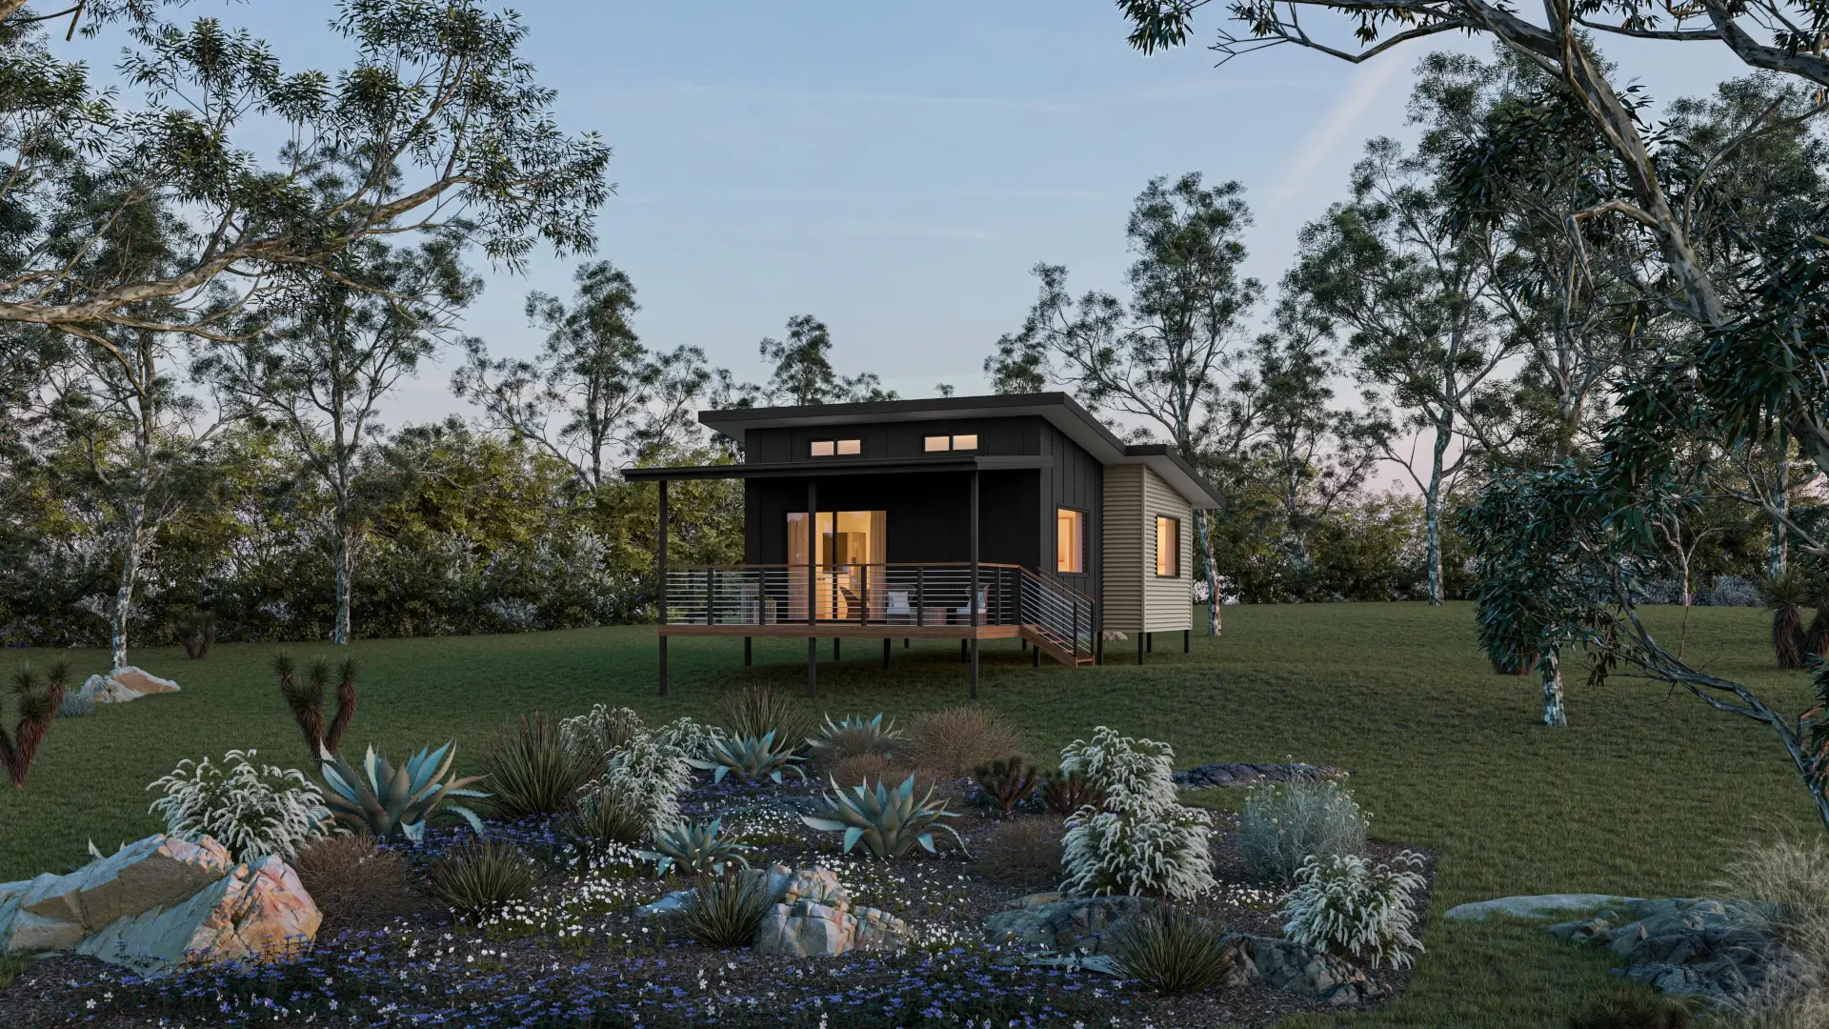
A suspended floor raises the building above the ground on an engineered support system. This can reduce the amount of cut and fill required and allow the structure to respond more naturally to the slope.
It does not remove site complexity. Footings must suit the soil and structural loads, the underfloor area needs appropriate bracing and detailing, and the finished floor height affects stairs, ramps, decks and service connections.
The Site Factors That Usually Matter Most
Soil, rock and geotechnical conditions
The visible slope does not reveal what lies below it. A soil test and, where required, geotechnical investigation help the engineer understand soil movement, bearing conditions, uncontrolled fill, rock and slope stability.
These findings can change the footing design and may identify further investigation or stabilisation work. They are also important when a property is affected by a landslide hazard or steep land overlay.
Retaining walls and earthworks
Retaining may be required to support cut ground, manage level changes or protect access around the granny flat. Its height, location, drainage and proximity to buildings or boundaries can affect both engineering and approvals.
Reducing excavation does not always eliminate retaining. External paths, parking, landscaping and usable private open space may still need level changes to be managed safely.
Stormwater and drainage
Water naturally moves downhill, so drainage is fundamental on a sloping site. Roofwater, surface runoff and water behind retaining walls need planned collection and discharge that does not create erosion, instability or nuisance for neighbouring properties.
The design may need to coordinate gutters, downpipes, pits, subsoil drainage and the property's lawful point of discharge. Hinterland properties without conventional urban services may require additional site-specific solutions.
Construction access
A design can fit on paper yet be difficult to build if the rear yard cannot be reached safely. Narrow side access, steep driveways, overhead services, trees and the existing house can all affect deliveries, excavation and the equipment required on site.
Restricted access may increase labour, handling or lifting requirements. It can also influence the sequence of construction, so access should be reviewed before the project scope and price are settled.
Services and wastewater
The location and capacity of sewer, stormwater, water and electricity connections should be checked early. Long runs, level differences, upgrades or the need to cross existing structures can add work.
On an unsewered property, the existing on-site wastewater system and available land application area may need assessment. An additional dwelling can change the required capacity, and the solution depends on the site and current approval requirements.
Bushfire, flood and other overlays
A sloping hinterland property may also be affected by bushfire, landslide, flood, vegetation or other planning constraints. An overlay does not necessarily prevent a granny flat, but it may trigger reports, design responses or additional assessment.
Sunshine Coast Council's property mapping and development information provide a useful starting point. A building certifier and the relevant consultants should confirm which requirements apply to the proposed location and design.
Designing for Access, Comfort and Privacy
The best position for construction is not always the best position for daily living. The design should also consider how the occupant will reach the granny flat, use outdoor spaces and maintain privacy from the main home.
For an ageing parent or someone with limited mobility, a long external stair may be unsuitable even if a suspended floor is structurally practical. It may be better to align the entry with an accessible path or parking area, then allow the building to extend over the falling ground.
Orientation matters too. Windows and decks can be positioned to capture useful light, breezes or views while limiting direct overlooking between the two dwellings. Eaves, glazing, insulation and cross-flow ventilation should respond to the property's exposure rather than being selected independently of the site.
How Does a Sloping Block Affect Granny Flat Cost?
Building on a slope can cost more than completing the same design on a straightforward, accessible flat site. The difference is rarely explained by the gradient alone.
Common site-specific cost drivers include:
- survey and geotechnical investigations
- specialised footing and structural engineering
- excavation, rock removal or imported fill
- retaining walls and associated drainage
- suspended-floor supports, bracing, stairs or ramps
- stormwater and wastewater work
- longer or more complex service connections
- restricted-access construction methods or lifting equipment
- overlay-related reports and design requirements
- additional decks, landings, paths and external works
An advertised base price cannot account for every one of these variables. A useful comparison between proposals should separate the standard building inclusions from site works, consultant reports, service connections and other project-specific items.
Early investigation may carry an upfront cost, but it produces better information for design and estimating. This is more useful than choosing a plan and discovering late that the access, footing or drainage strategy needs to change.
What Approvals May Be Required?
A new granny flat will generally require building approval, coordinated by a licensed building certifier. Planning approval may also be required if the proposal does not meet the applicable accepted-development requirements or is affected by particular site constraints.
Depending on the property and scope, the project may also involve plumbing and drainage approval, wastewater assessment, structural engineering, energy assessment or reports responding to relevant overlays.
Requirements can change and vary between properties. Check the current Sunshine Coast Council and Queensland requirements for the exact address and proposal before relying on general rules or beginning work. Our granny flat FAQs provide answers to other common early-stage questions.
How a Turn-Key Process Helps Coordinate a Complex Site
On a sloping property, decisions made in isolation can create problems elsewhere. Raising a floor may reduce excavation but change the access route. Moving the building may simplify privacy but lengthen service connections. Adding retaining can alter drainage and approval requirements.
A turn-key process keeps the main stages connected:
- Consultation and site assessment: clarify the intended use, design priorities, budget and known property constraints.
- Design and approvals: refine the layout and siting, then coordinate survey information, consultant reports, engineering, energy assessment and required approvals.
- Construction and handover: plan access and sequencing, complete the agreed construction scope and coordinate inspections through to handover.
Turn-key does not mean every possible site item is automatically included. The proposal and contract should clearly identify standard inclusions, site-specific work, allowances and any owner responsibilities.
What to Prepare Before Discussing Your Site
Gathering a few details can make the first feasibility discussion more productive:
- the property address
- the intended occupant and use
- preferred number of bedrooms and accessibility needs
- photos showing the slope, access and existing structures
- any survey, soil test, approvals or service plans you already have
- your approximate budget and preferred timeframe
- known drainage, wastewater or overlay constraints
You do not need to solve the engineering before making an enquiry. The purpose of the early review is to identify which questions and investigations should come next.
Frequently Asked Questions
It can be. Engineering, foundations, retaining, drainage and restricted access may increase the project cost compared with a straightforward flat site. The extent depends on the actual ground conditions, design and construction access, so a site assessment is more reliable than applying a standard slope surcharge.
A suspended floor may reduce excavation and some retaining around the building footprint. Retaining may still be needed for paths, parking, drainage, landscaping or safe access. The complete external works should be assessed with the building design.
Potentially, but drainage, construction access, service connections and the path between the street, main home and granny flat need careful review. The lowest part of a property may also be affected by overland flow or other constraints that must be checked before choosing the location.
The approval pathway depends on the property and proposal. A new granny flat will generally need building approval, while planning, plumbing, drainage and wastewater requirements vary. A licensed building certifier and the relevant consultants should confirm the current requirements before work starts.
Discuss Your Sunshine Coast Sloping Block
A sloping block can support a comfortable, practical granny flat when the site, design, engineering and construction strategy are considered together. The first step is to understand the property rather than assume a standard foundation or price.
If you are planning a turn-key granny flat on the Sunshine Coast, contact Granny Flats Sunshine Coast to discuss your block, preferred design and intended use.