Having your parents close can make everyday life easier. You can share a meal, help with errands and spend more time together. However, moving closer should also give them a comfortable place to keep their own routines.
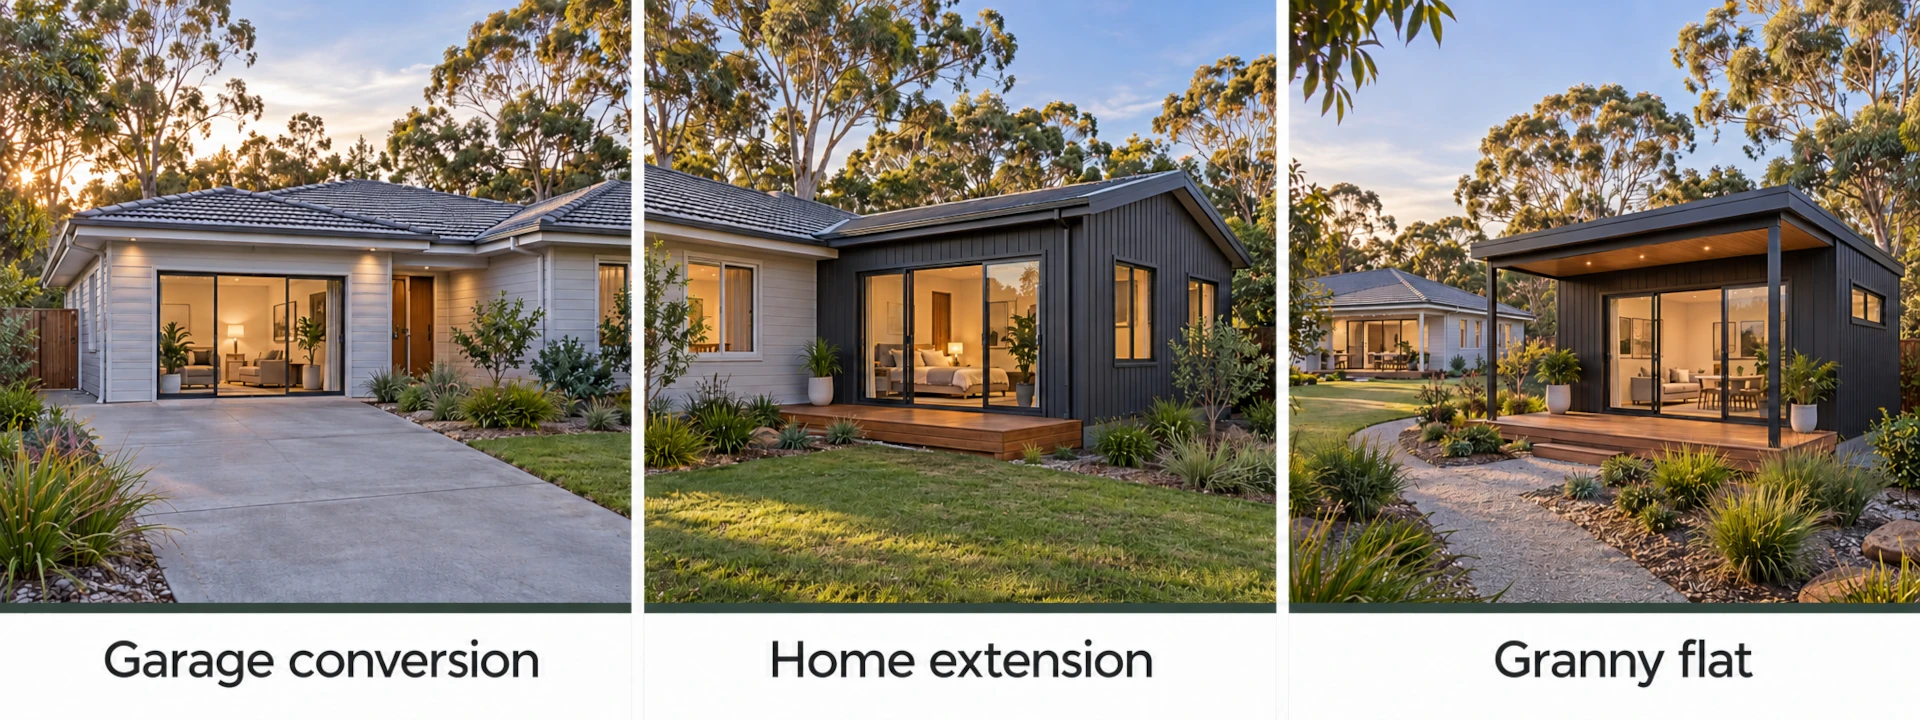
Choosing an extension, conversion or granny flat for ageing parents starts with how they want to live. An extension can suit a shared household. A conversion may make use of suitable existing space. A granny flat can provide a self-contained home nearby, subject to the property and approvals.
For Sunshine Coast families, the decision also depends on access, site conditions and the existing house. The most useful comparison considers daily life alongside the complete building scope.
Extension, Conversion or Granny Flat: A Quick Comparison
| Consideration | Home extension | Existing-space conversion | New granny flat |
|---|---|---|---|
| Often suits | Parents who want to be part of the main household | Families with suitable space that can be adapted | Parents who want their own home close to family |
| Daily independence | Depends on shared facilities and layout | Depends on the facilities and access provided | Own kitchen, bathroom and living space |
| Privacy | Requires careful separation from household activity | Existing walls, entrances and room positions can limit options | Can be planned through building position, windows and entries |
| Accessibility | Must connect with existing floor levels and circulation | Existing ceiling heights, floors and doorways may constrain changes | Can be designed around the occupant from the outset |
| Construction impact | Work connects directly to the occupied house | Work may affect rooms, parking or services already in use | Much of the work occurs outside the main home |
| Main feasibility question | Can the house accommodate a useful addition? | Is the existing space suitable for approved residential use? | Can the property accommodate a compliant secondary dwelling? |
These options can overlap. A conversion or attached addition may create a secondary dwelling if the approved proposal meets that definition. The construction method alone does not determine the approval pathway.
Start With Your Parents’ Everyday Preferences
Before comparing floor plans, talk with your parents about what they want to retain in their daily life. Their priorities may differ from yours.
Some parents enjoy cooking separately, hosting friends and having a quiet living room. Others prefer shared meals and easy access to the main household. Neither arrangement is automatically better.
Discuss a few practical questions together:
- Would they prefer their own kitchen, laundry and entrance?
- How much time would they like to spend with the household each day?
- Can they comfortably manage the route from parking to the proposed accommodation?
- Will they need space for hobbies, visitors or mobility equipment?
- What help do they want now, and what could change later?
For example, a private bedroom and ensuite may work well for someone who enjoys shared living. However, it may feel restrictive to a parent accustomed to running their own home.
When a Home Extension May Suit
An extension can work when everyone wants to live as one household. It might add a bedroom, bathroom and sitting area while retaining a shared kitchen and laundry.
A connected layout can make everyday contact easier. It may also avoid an outdoor journey between homes when your parent wants company or assistance.
However, useful separation takes planning. A bedroom beside the television room or children's bedrooms may offer little quiet. Think about sound, visitor access and whether your parent must cross busy family spaces to reach the bathroom.
The existing house also sets limits. Floor levels, roof connections and structural walls can influence what is practical. Adding an accessible room will have limited benefit if the route to it still involves stairs.
During construction, the builder may need to open walls or alter roofing and services. Ask which rooms will remain usable and whether temporary accommodation could be needed.
For a broader comparison, see our guide to granny flats versus home extensions.
When a Conversion May Be Worth Investigating
A conversion adapts existing space, such as unused rooms, a garage or an area beneath the house. It can be worth investigating when the location and structure already suit the intended use.
However, an enclosed area is not necessarily suitable for someone to live in. A garage designed for vehicles may need substantial changes before it can become comfortable, approved accommodation.
An early assessment should investigate:
- existing approvals and the building's current classification
- structural condition, floor levels and ceiling heights
- moisture protection, drainage and weatherproofing
- natural light, ventilation and insulation
- bathroom, kitchen and service requirements
- safe access and any parking displaced by the conversion.
Sunshine Coast Council states that converting garages, sheds or storage spaces into habitable areas requires building approval. Its building work guidance also explains the approval needed to change a non-habitable building to residential use.
Therefore, check feasibility before paying for detailed finishes or cabinetry. Keeping an existing structure may save some work, but upgrades can reduce that saving. A conversion is not automatically the cheapest option.
When a Granny Flat May Be the Better Fit
A granny flat can suit parents who want a self-contained home while staying close to family. Separate facilities allow them to cook, entertain and organise their day independently.
Starting with a new layout also gives you more freedom to position the bedroom, bathroom and living areas. You can discuss storage, circulation and future access needs before construction begins.
However, the connection between the two homes matters as much as the internal plan. Consider the walking route, outdoor lighting, weather protection and access from parking. On a sloping hinterland property, a short distance may still involve a difficult change in level.
Privacy needs similar attention. Separate entrances and carefully placed windows can help each household feel comfortable. In contrast, a deck facing directly into the main living room may undermine that separation.
A new dwelling also uses part of the yard and requires construction access and service connections. Our granny flat designs provide starting points for discussing the layout and site relationship.
Plan Access Beyond the Front Door
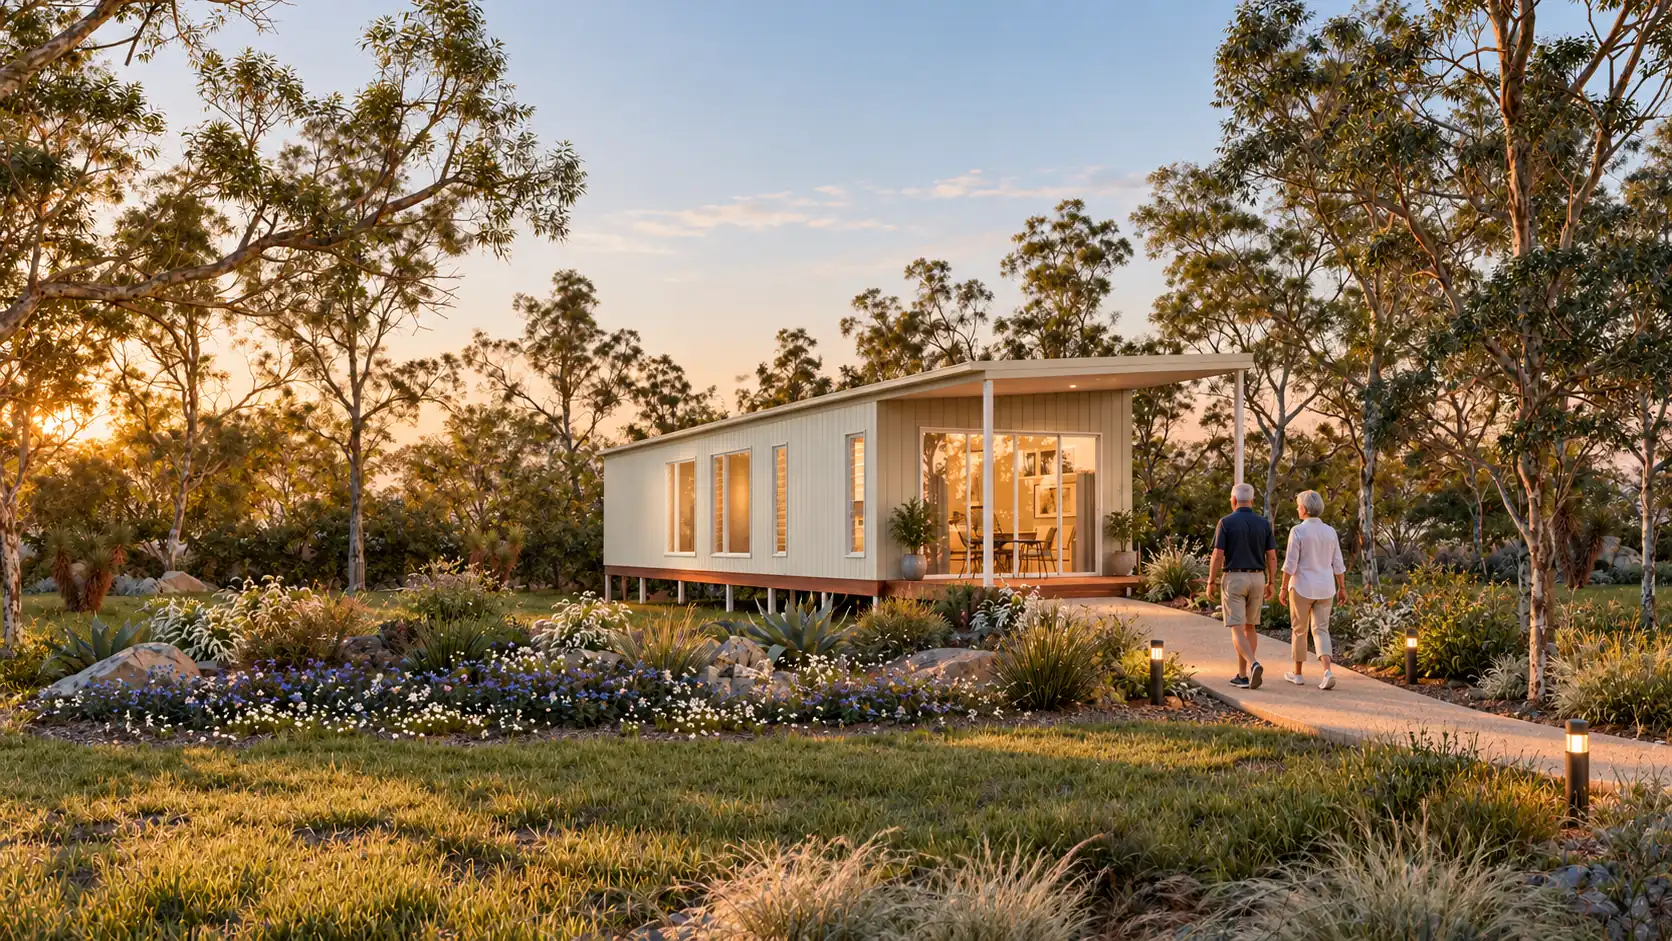
Whichever option you investigate, follow the full route your parent will use each day. Start at the car, continue through the entrance and check access to the bedroom, bathroom and outdoor area.
Discuss features such as:
- a practical step-free route where feasible
- doorways and circulation space suited to the intended occupant
- a shower without a step at its entrance
- bathroom wall reinforcement for future grab rails
- easy-to-reach switches, handles and storage
- suitable flooring and well-positioned lighting.
Queensland's Livable Housing Design Standard guidance explains minimum accessibility features and applicable compliance arrangements. Ask the designer and certifier how current requirements apply to your proposal.
Minimum compliance may still differ from your parent's individual needs. If they use mobility equipment or need assistance, an occupational therapist can help define requirements before you finalise the layout.
A nearby home can support independence and family contact. However, the building arrangement should sit alongside a realistic plan for any ongoing support your parent needs.
Compare the Complete Project Cost
Compare proposals against the same brief. A bedroom addition that shares the main kitchen provides a different result from a self-contained dwelling.
For each option, request a clear scope covering design, reports, approvals, construction and the facilities your parent needs. Also identify allowances, exclusions and work you must organise separately.
Particular cost drivers include:
- Extension: demolition, structural connections, roof changes and work within an occupied home.
- Conversion: repairs, compliance upgrades, moisture control and changes to existing services.
- Granny flat: foundations, site access, service connections, drainage and external access paths.
Across all three, accessibility features and temporary accommodation may affect the total budget. For a granny flat, retaining, wastewater upgrades and landscaping may also require separate allowances.
Our guide to granny flat costs on the Sunshine Coast explains why site conditions matter. Turn-key delivery connects the project stages, but the agreed scope still needs to identify site-specific work.
Check the Approval Pathway Early
An extension, conversion and new granny flat can follow different approval pathways. Do not assume that using an existing structure avoids approval requirements.
A granny flat is commonly described as a secondary dwelling. Under the planning definition, it is used with, and remains subordinate to, another dwelling on the same lot. It can be attached or detached.
Sunshine Coast Council's secondary dwelling information sheet explains that all secondary dwellings require building approval. Whether separate planning approval is needed depends on the applicable requirements and proposal. Plumbing and drainage approvals also need consideration.
Check zoning, overlays, existing approvals, setbacks, parking and services before committing to a design. For an attached or converted self-contained space, ask the certifier or planning adviser to confirm its classification and requirements.
Agree on How the Arrangement Will Work
Before building, discuss privacy, visitors, shared areas, bills and maintenance. These conversations help translate a floor plan into an arrangement everyone understands.
Also consider what happens if support needs change or someone wants to move. If your parents will contribute money, obtain independent legal and financial advice before making commitments. The living arrangement and financial agreement should support the same expectations.
Choose Around the Person and the Property
An extension may suit parents who want shared household life. A conversion may be practical when the existing space can meet the brief and approval requirements. A granny flat may suit those who want their own home nearby.
The right choice combines your parents' preferences with a realistic assessment of access, approvals and total scope. Start with those needs, then compare what each option can deliver on your property.
Discuss Your Sunshine Coast Granny Flat
If a separate home looks suitable, Granny Flats Sunshine Coast can help you investigate a turn-key granny flat. We coordinate design, site-specific reports, engineering, required approvals and construction through to handover, within the agreed scope.
Contact our local team with your property address, preferred layout, access needs, budget and timing. We can discuss how a granny flat could work for your parents and your block.