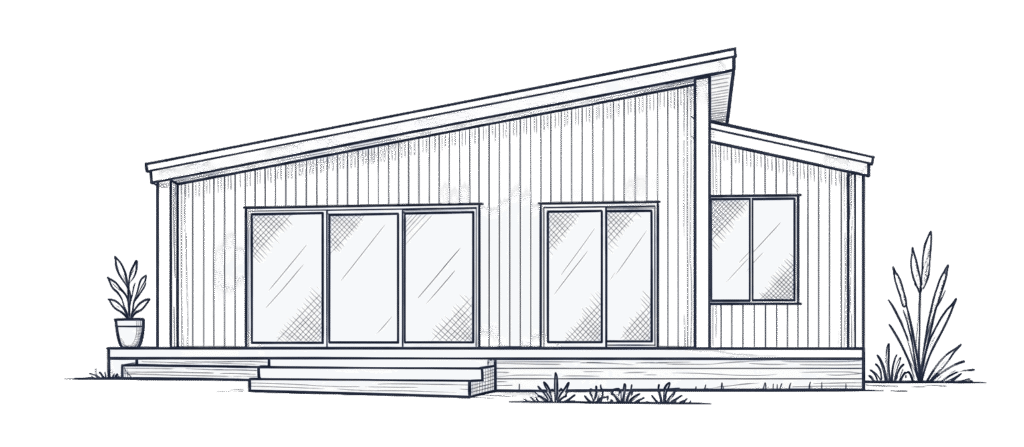
A granny flat should give the people living there a comfortable space of their own. However, choosing how to build it can feel less straightforward, especially when a kit price and a complete building quote look very different.
When comparing a kit home vs a custom-built granny flat, start with what each proposal actually delivers. A kit generally supplies a defined package of components. A turn-key building contract covers an agreed scope of work through to a completed dwelling.
There is another distinction to understand: a kit can be customised, and a turn-key granny flat can start from a standard plan. Design flexibility and project delivery are separate choices.
For Sunshine Coast homeowners, the useful comparison is the complete project: what suits your block, what remains to be organised and who takes responsibility.
Kit Home vs Custom-Built Granny Flat: A Quick Comparison
This table compares a supply-only kit with a granny flat delivered under a turn-key building contract. Individual supplier and builder agreements vary.
| Factor | Supply-only kit | Customised or bespoke turn-key granny flat |
|---|---|---|
| What you purchase | A specified package of building components and any listed documentation | Design services and construction through to the agreed handover scope |
| Design flexibility | Depends on the supplier, system and engineering | May involve adapting an existing plan or developing a bespoke design |
| Construction | Must be arranged separately | Coordinated by the builder within the contract scope |
| Reports and approvals | Check what is supplied and who arranges the remaining work | The team coordinates required documentation, reports and approvals as agreed |
| Site requirements | Need assessment and pricing beyond the supplied package | Investigated and priced as part of developing the project scope |
| Budget comparison | Kit price plus everything needed to complete the dwelling | Contract price, allowances, exclusions and any separately arranged work |
| Homeowner involvement | Depends on the construction arrangement; owner-building involves substantial coordination | Decisions on design, selections and scope, with the builder coordinating construction |
Compare the cost and responsibilities of reaching the same finished result, rather than comparing the two headline prices.
What Does Buying a Kit Actually Mean?
A kit home is generally a package of manufactured building components delivered for assembly on site. Depending on the supplier, it may include framing, roofing, cladding, windows and other specified items.
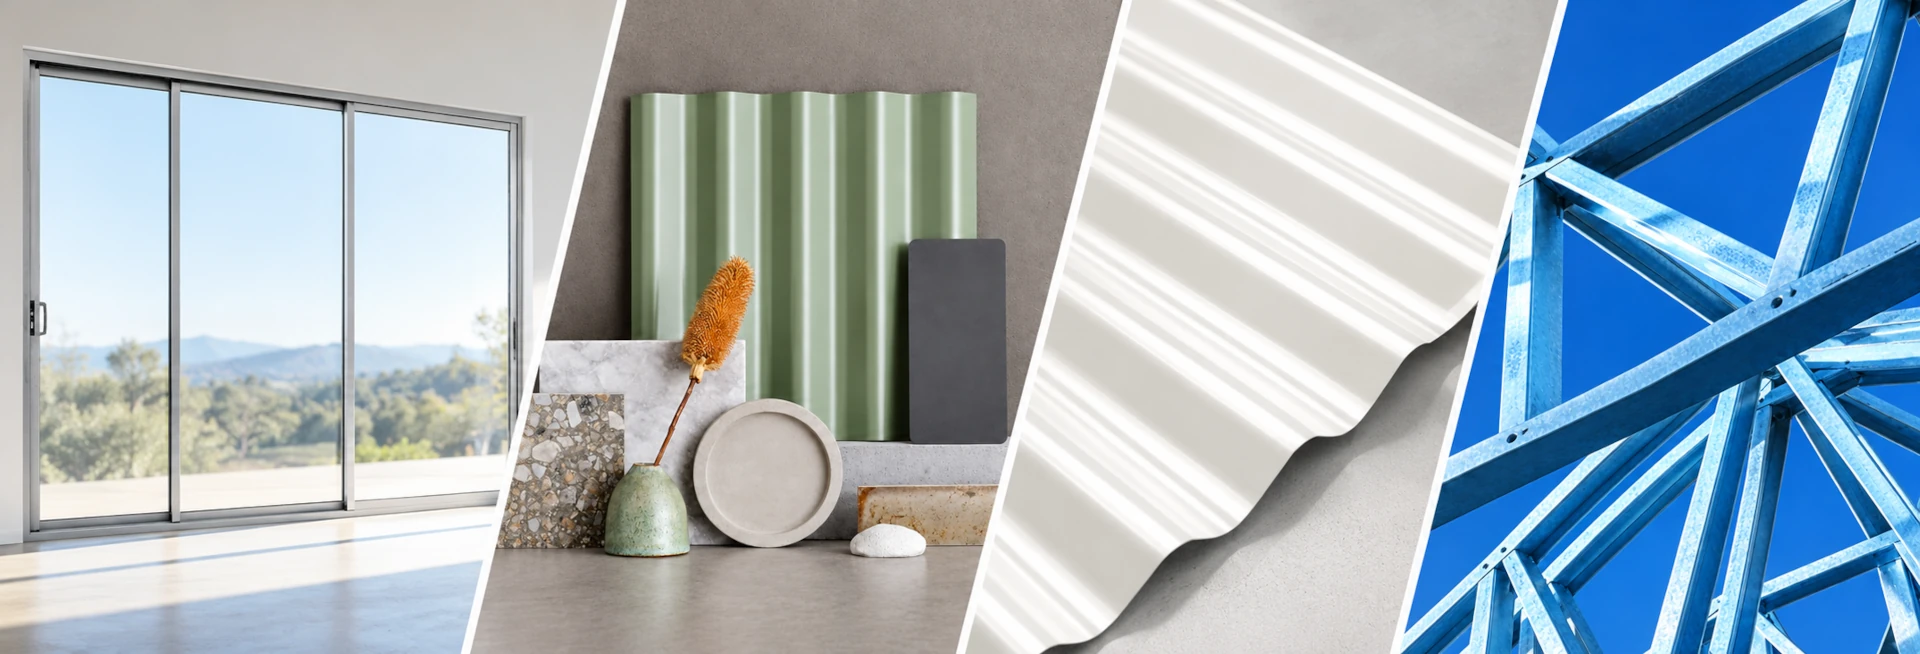
However, a delivered kit is not a completed granny flat. Foundations, installation, internal finishes, plumbing, electrical work and service connections may need separate arrangements. Read the inclusion schedule rather than assuming the package contains everything needed for occupation.
A kit also differs from a completed modular dwelling delivered to a property. Some components may be prefabricated, but the amount of on-site construction depends on the system.
Importantly, buying a kit does not automatically make you an owner-builder. You may engage an appropriately licensed builder to coordinate construction. If you intend to manage the build yourself, first check the applicable permit requirements and responsibilities with the QBCC.
Does Custom-Built Mean Starting From Scratch?
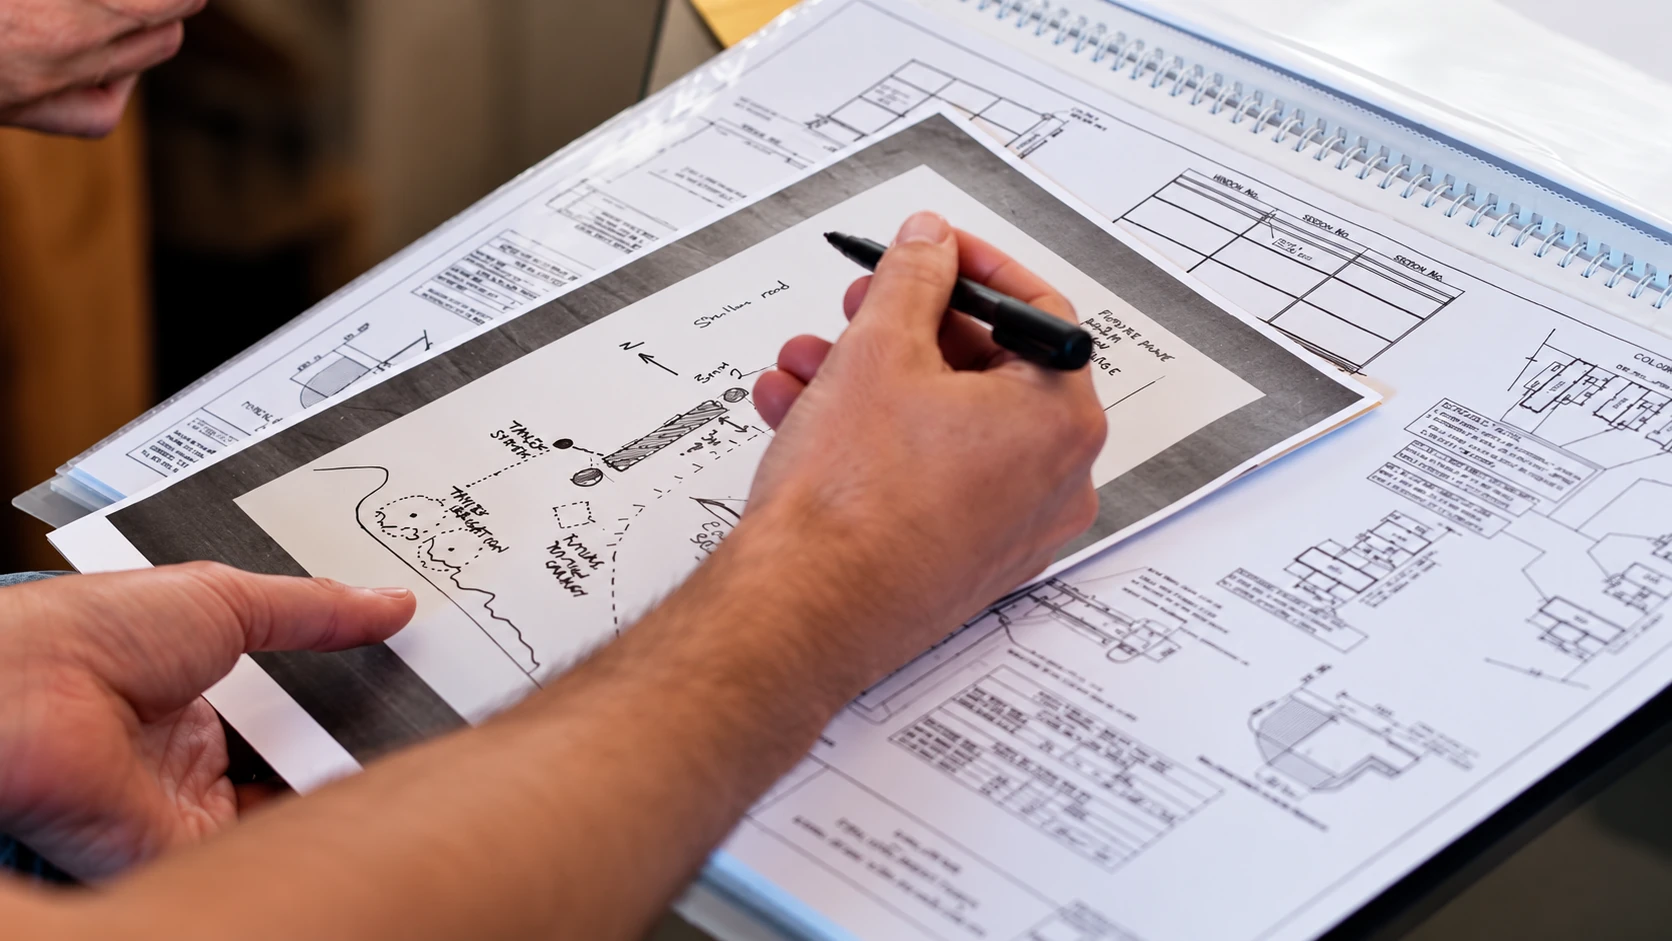
Not necessarily. A granny flat can be tailored to your property without developing every detail from a blank page.
Adapting an Existing Plan
An existing layout provides a starting point for discussing the rooms, circulation and outdoor areas you need. Changes might address window positions, storage, material selections or the relationship between the living area and garden.
For example, moving a window could help reduce overlooking between the granny flat and the main home. Adjusting the entry may also improve access from the driveway.
Each change still needs checking against the structure, services, site and approval requirements. Some modifications are more involved than they first appear.
Developing a Bespoke Design
A bespoke design may be worth exploring when an existing plan cannot reasonably accommodate the site or household requirements. These might include an unusual building area, particular accessibility needs or a layout shaped around privacy and orientation.
Granny Flats Sunshine Coast offers both adaptations to existing plans and custom design solutions. Bespoke design packages are assessed and priced individually, so the design scope should be clear before work begins.
You can explore our granny flat designs to establish a starting point for that discussion.
Compare the Complete Cost of a Finished Granny Flat
A supply-only price and a turn-key quote cover different things. The useful question is what each option will cost to reach the same agreed standard of completion.
For either option, check how the proposal addresses:
- Design, engineering, consultant reports and approval fees.
- Foundations, earthworks, drainage and any retaining requirements.
- Labour, trade coordination, deliveries and material storage.
- Plumbing, electrical work and connections to existing services.
- Wastewater treatment, tanks and pumps where required.
- Kitchen, bathroom, flooring, painting and other finishes.
- Steps, decks, paths or ramps needed for the intended access.
Some items may be included, separately quoted or excluded. Others may remain allowances until investigations establish what the property needs.
Turn-key does not automatically include every external improvement. Landscaping, service upgrades and substantial site works need a clear place in the written scope.
Likewise, a bespoke design does not automatically offer better value than an adapted plan. The extra design work should solve a specific problem or support something the occupants need.
Our guide to granny flat costs on the Sunshine Coast explains the broader factors that can affect a project budget.
Your Block Can Change the Comparison
The same floor plan can involve different work on two neighbouring properties. Before committing to a package or design, investigate the proposed building area and how construction will reach it.
Slope and Foundations
On a sloping backyard, assess the floor system alongside excavation, drainage, retaining and entry access. A suspended floor may reduce some earthworks, but its suitability depends on engineering and the property.
A kit is not automatically unsuitable for a slope. Equally, a custom design does not remove the need for site investigation.
Deliveries and Construction Access
Check driveway width, overhead obstructions, turning space and the route to the building area. Deliveries may also require unloading equipment and suitable storage.
These questions matter for both kit components and materials supplied during a builder-managed project. Ask who assesses access and includes the necessary arrangements in the price.
Services and Local Conditions
The location and capacity of existing services can affect the proposal. For instance, a hinterland property may need an on-site wastewater assessment before the design and building position are settled.
Coastal exposure, shade, ventilation and privacy also deserve attention. A practical layout should respond to the property and the people who will use it.
Do Both Options Need Approvals?
Yes. A new granny flat, described in planning terms as a secondary dwelling, requires building approval. Buying an engineered kit does not approve it for a particular property.
The Queensland Government confirms that new secondary dwellings require building approval. Whether a proposal also needs planning approval depends on the applicable local requirements and the property.
Within the Sunshine Coast Council area, private building certifiers issue building approvals. Council's secondary dwelling information sheet also identifies plumbing and drainage approval requirements. Zoning, overlays and the proposed development need checking before the approval pathway is confirmed.
For either delivery option, ask who will organise the site plan, reports, engineering and applications. Also confirm who pays the associated fees and handles any changes needed during assessment.
Who Coordinates the Build and Handles Problems?
With a supply-only kit, the supplier's obligations relate to the agreed supply package. Construction responsibilities depend on who you separately engage and the contracts you sign.
If you take the owner-builder route, you assume responsibilities for engaging contractors and scheduling their work. Queensland's guidance on kit-home responsibilities explains the distinction between managing the project yourself and employing a coordinating builder.
Insurance also needs attention. The QBCC states that owner-builders cannot access the Queensland Home Warranty Scheme. Check the arrangements for your proposed contract before committing; a manufacturer's product warranty is different from protection relating to building work.
Under a turn-key building contract, the builder coordinates the contracted construction work. You still need to make selections, approve decisions and understand exclusions, but you have a defined point of contact for that scope.
Which Option Will Take Longer?
Compare the full programme, from site investigation through to handover. Component manufacturing or delivery is only one part of the process.
A kit's delivery date does not establish when foundations, trades, approvals and connections will be ready. Similarly, a builder's construction estimate may exclude the earlier design and approval stages.
Bespoke design can require more decisions and documentation than using an existing plan. However, either approach can face delays from weather, access, reports, approvals or material availability.
Ask for a programme that separates design, approvals, procurement, construction and handover. This makes competing proposals easier to understand.
Questions to Ask Before You Choose
Before comparing proposals, agree on the intended occupant, preferred layout, accessibility needs and level of finish. Then ask each provider:
- What exactly will be supplied or completed under this agreement?
- What design changes are included, and how are additional changes priced?
- Who assesses the site and arranges reports, engineering and approvals?
- Who coordinates construction, inspections and service connections?
- Which costs remain allowances, exclusions or separate contracts?
- What must happen before the dwelling can be occupied?
- Who handles defects, and what insurance and warranties apply?
An existing plan may suit your needs with modest changes. Alternatively, a bespoke design may address constraints that a standard layout cannot. Either way, assess the delivery arrangement separately from the design.
Discuss Your Sunshine Coast Granny Flat
The right decision starts with your property, the people who will live there and how much coordination you want to take on. A kit price alone cannot answer those questions.
Granny Flats Sunshine Coast delivers turn-key granny flats only. We help you adapt an existing plan or explore a custom design, coordinating the agreed project from early planning through to handover.
Contact our local team with your property address, intended use and preferred layout to discuss a practical next step.